Please ensure Javascript is enabled for purposes of website accessibility --> -->
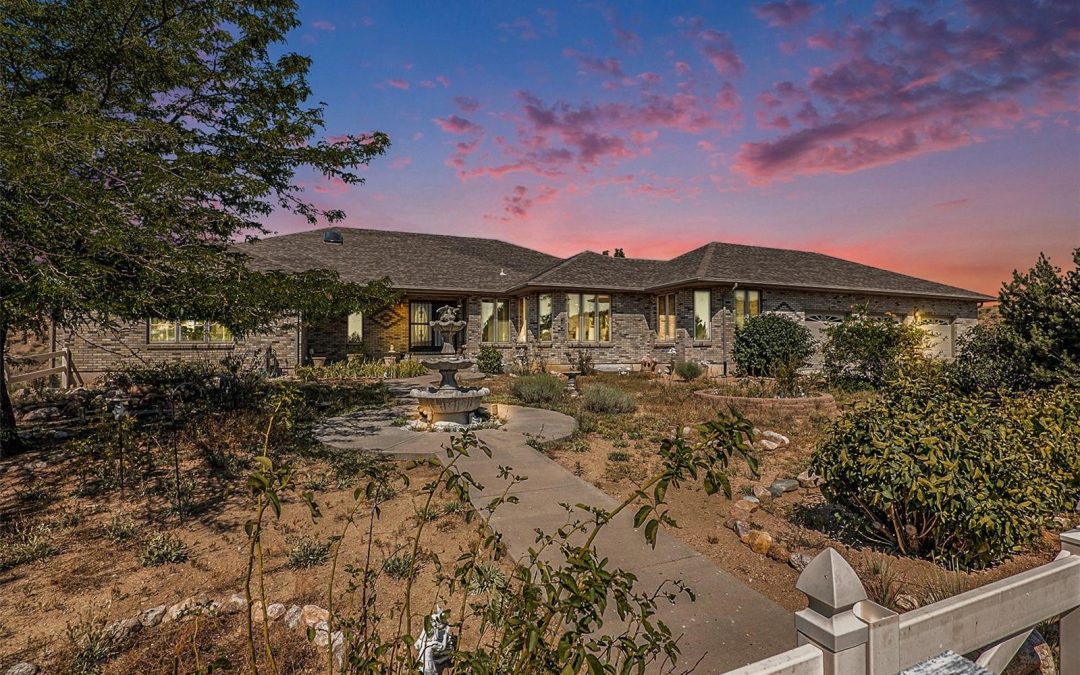
Active | 5775 N Interstate 25, Pueblo, CO 81008

Active | 5775 N Interstate 25, Pueblo, CO 81008
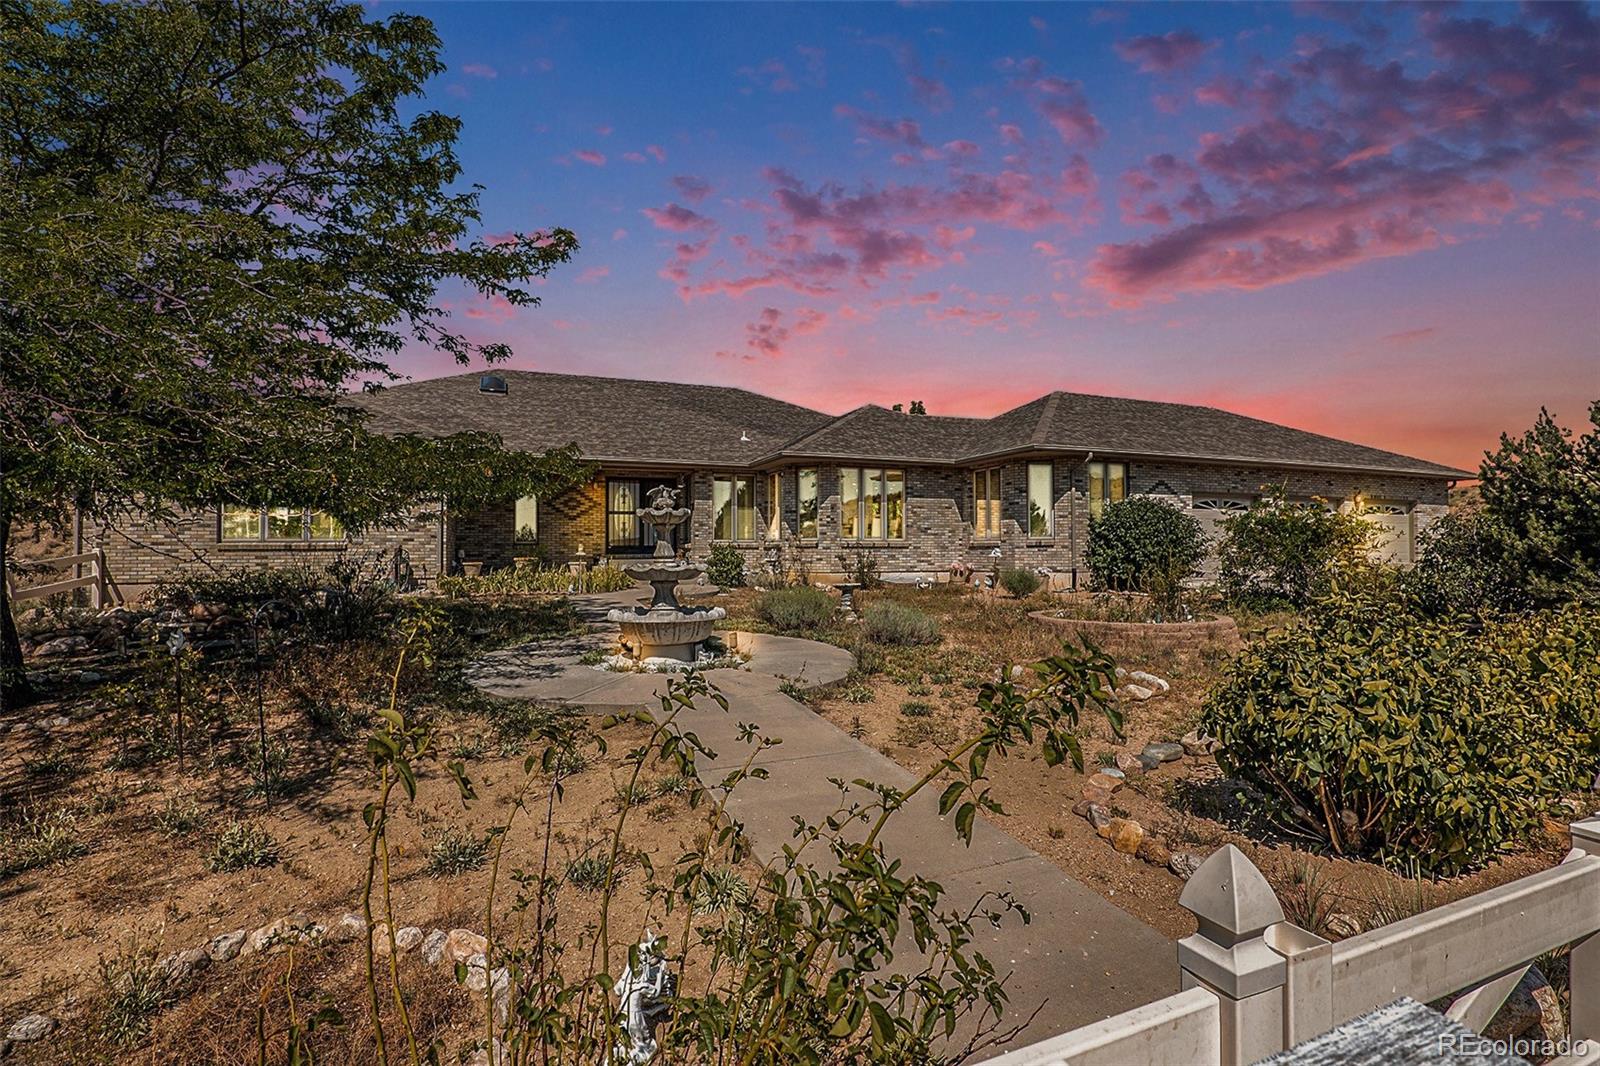
Property Image

$900,000
Active
4
Bedrooms
3
Full Baths
2
Half Baths
7193
Sqft
32.24
Acre

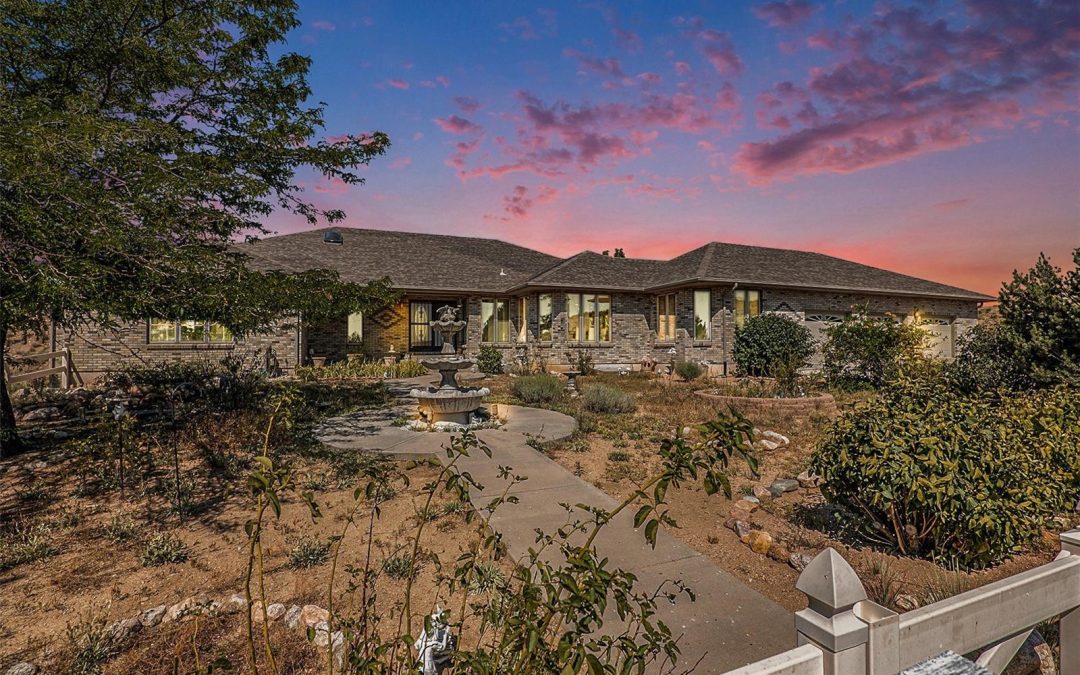
Stunning North Pueblo Estate on 32 Acres – Perfect for Multi-Generational Living, Horse Property or Business. Zoned A2

Discover the best of country living with this exceptional 4-bedroom, 6-bathroom home spanning over 7,000 sq ft, located just minutes from I-25, Hwy 50, and a short drive to Colorado Springs. Nestled on 32 fully fenced acres, this property offers privacy, space, and convenience.

Step inside to find a gourmet kitchen with abundant cabinet and counter space, ideal for entertaining. A formal dining room sets the stage for special gatherings, while the sunroom and spacious living area—with a cozy fireplace—provide direct access to the beautifully landscaped backyard.

The main-level primary suite boasts a luxurious 5-piece bath with an oversized jet tub and a large walk-in closet. Two additional bedrooms share a Jack & Jill bath, and there’s also a private office on the main floor.

Head downstairs via a grand staircase to a fully finished basement featuring a large family room with wet bar, a generous bedroom with en-suite bath, and plenty of storage.

Car enthusiasts and hobbyists will love the two oversized garages: a heated 3-car garage on the main level with its own shower, and an additional oversized single-car garage in the basement—perfect for all your vehicles, tools, and toys.

Recent upgrades include:

New refrigerator, furnace, A/C, water heater,

New skylights and roof.

Electric security gate for added peace of mind.

Whether you’re a horse lover, running a home-based business, or seeking a spacious and peaceful retreat, this property checks every box. Enjoy quiet mornings, breathtaking sunsets, and unmatched privacy—all just minutes from the city.

Schedule your private tour today and experience the space, comfort, and lifestyle this remarkable home has to offer.
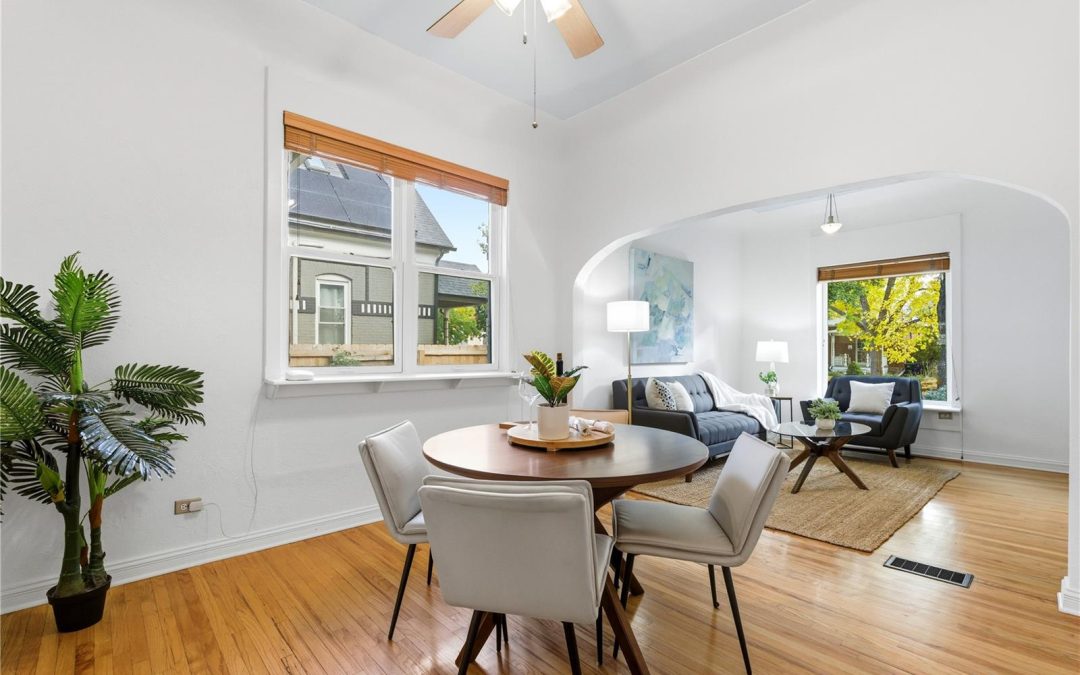
Active | 47 W Cedar Avenue, Denver, CO 80223

Active | 47 W Cedar Avenue, Denver, CO 80223

Property Image

$799,000
Active
3
Bedrooms
1
Full Baths
0
Half Baths
1569
Sqft

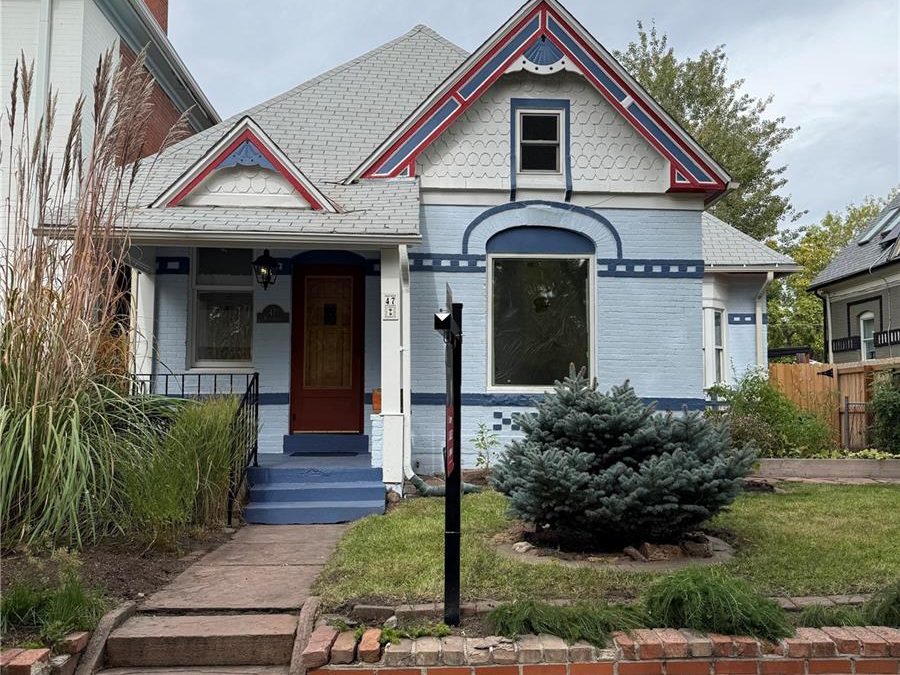
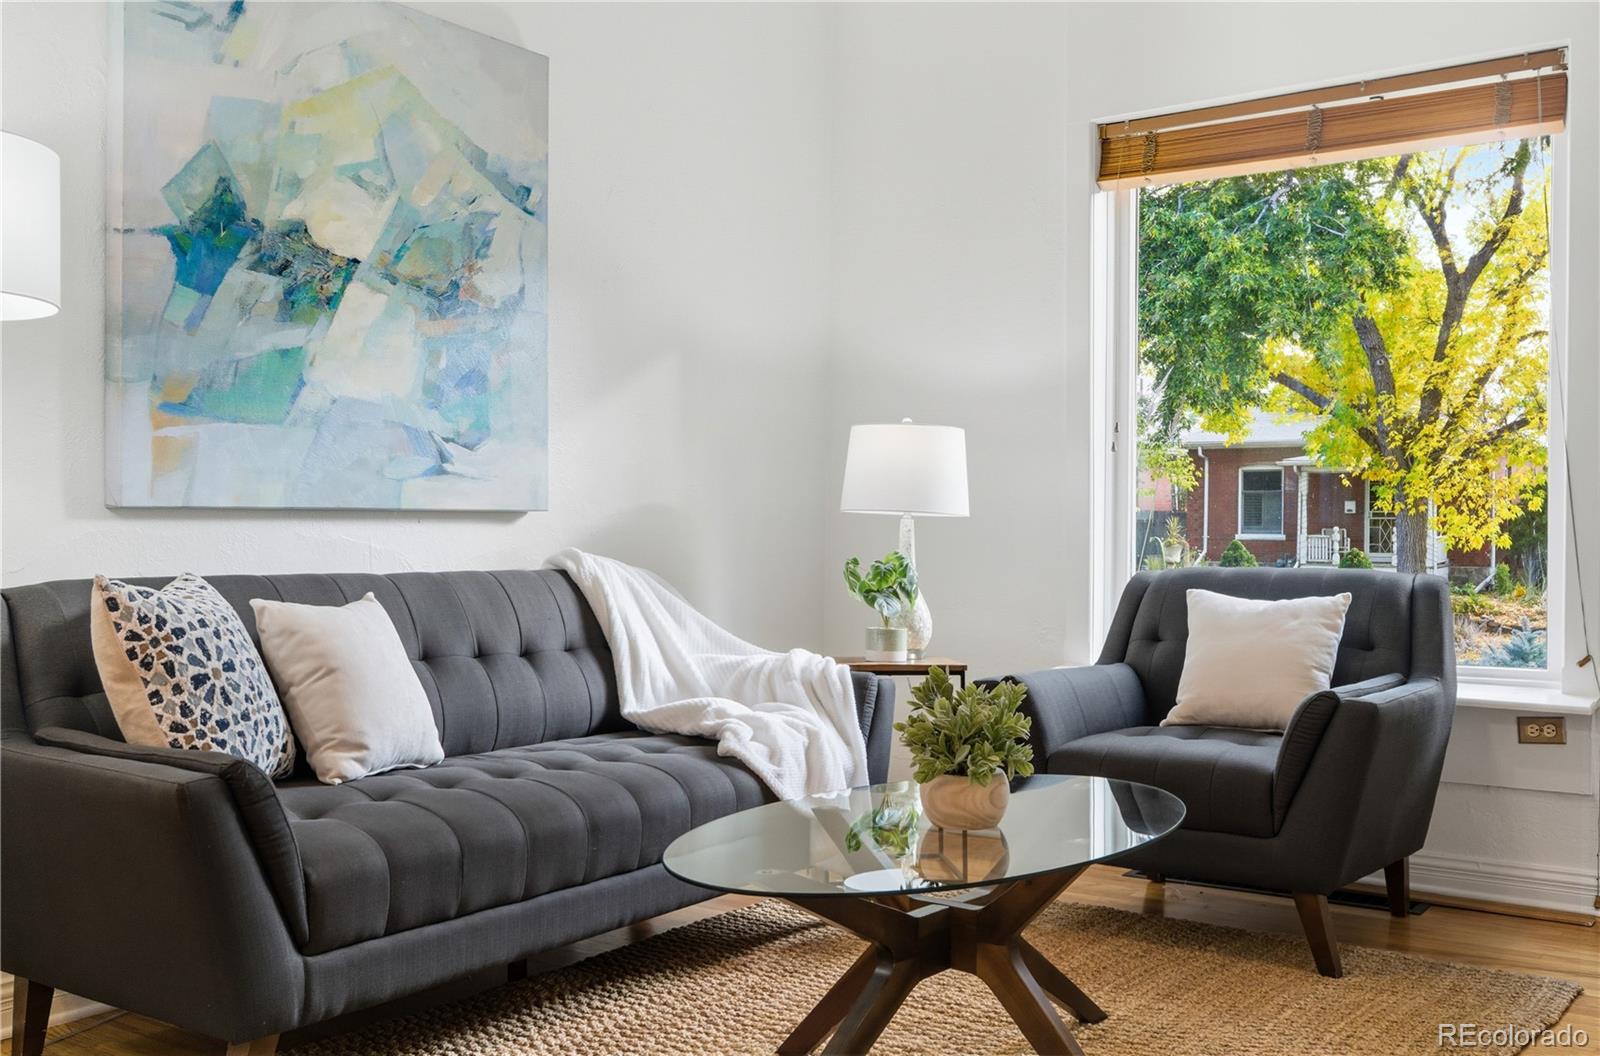
Charming Updated Victorian in the Heart of the Baker Neighborhood

Welcome to this beautifully updated Victorian home offering 2,196 finished square feet of stylish living space, perfectly situated mid-block on a quiet, tree-lined street in the highly sought-after Baker neighborhood.

This well cared for move-in ready 3-bedroom, 2-bathroom residence seamlessly blends timeless character with modern upgrades. Inside, you’ll find a freshly painted interior and gleaming hardwood floors on both the main and upper levels. The spacious remodeled gourmet kitchen is a chef’s dream, featuring 42” cherry cabinets, granite countertops, stainless steel appliances, and a bright, bay-windowed over looking the garden.

Downstairs, the professionally finished basement provides a versatile space ideal for relaxing or entertaining.

Step outside to a rare lot-and-a-half, where you’ll enjoy a private back patio and a fully fenced backyard—perfect for gatherings or quiet evenings. A newer oversized two-car detached garage, plus additional alley-access parking, ensures plenty of room for vehicles and storage. Garden in the front yard.

All this in an unbeatable location—just minutes from light rail, grocery stores, and all the shopping, dining, and entertainment options along vibrant Broadway. Whole Foods, Sam’s Club, Wash Park and the Cherry Creek trail are all easily within reach as well. Easy access to Downtown or I-25. Conveniently located and many nearby places within walking distance. Don’t miss your chance to own a truly exceptional home in one of Denver’s most desirable historical neighborhoods! Come take a look today. Easy to see! This home will not last long.

Active | 3851 Stonebrush Drive #11B, Highlands Ranch, CO 80126

Active | 3851 Stonebrush Drive #11B, Highlands Ranch, CO 80126

Property Image

$470,000
Active
2
Bedrooms
2
Full Baths
0
Half Baths
1509
Sqft

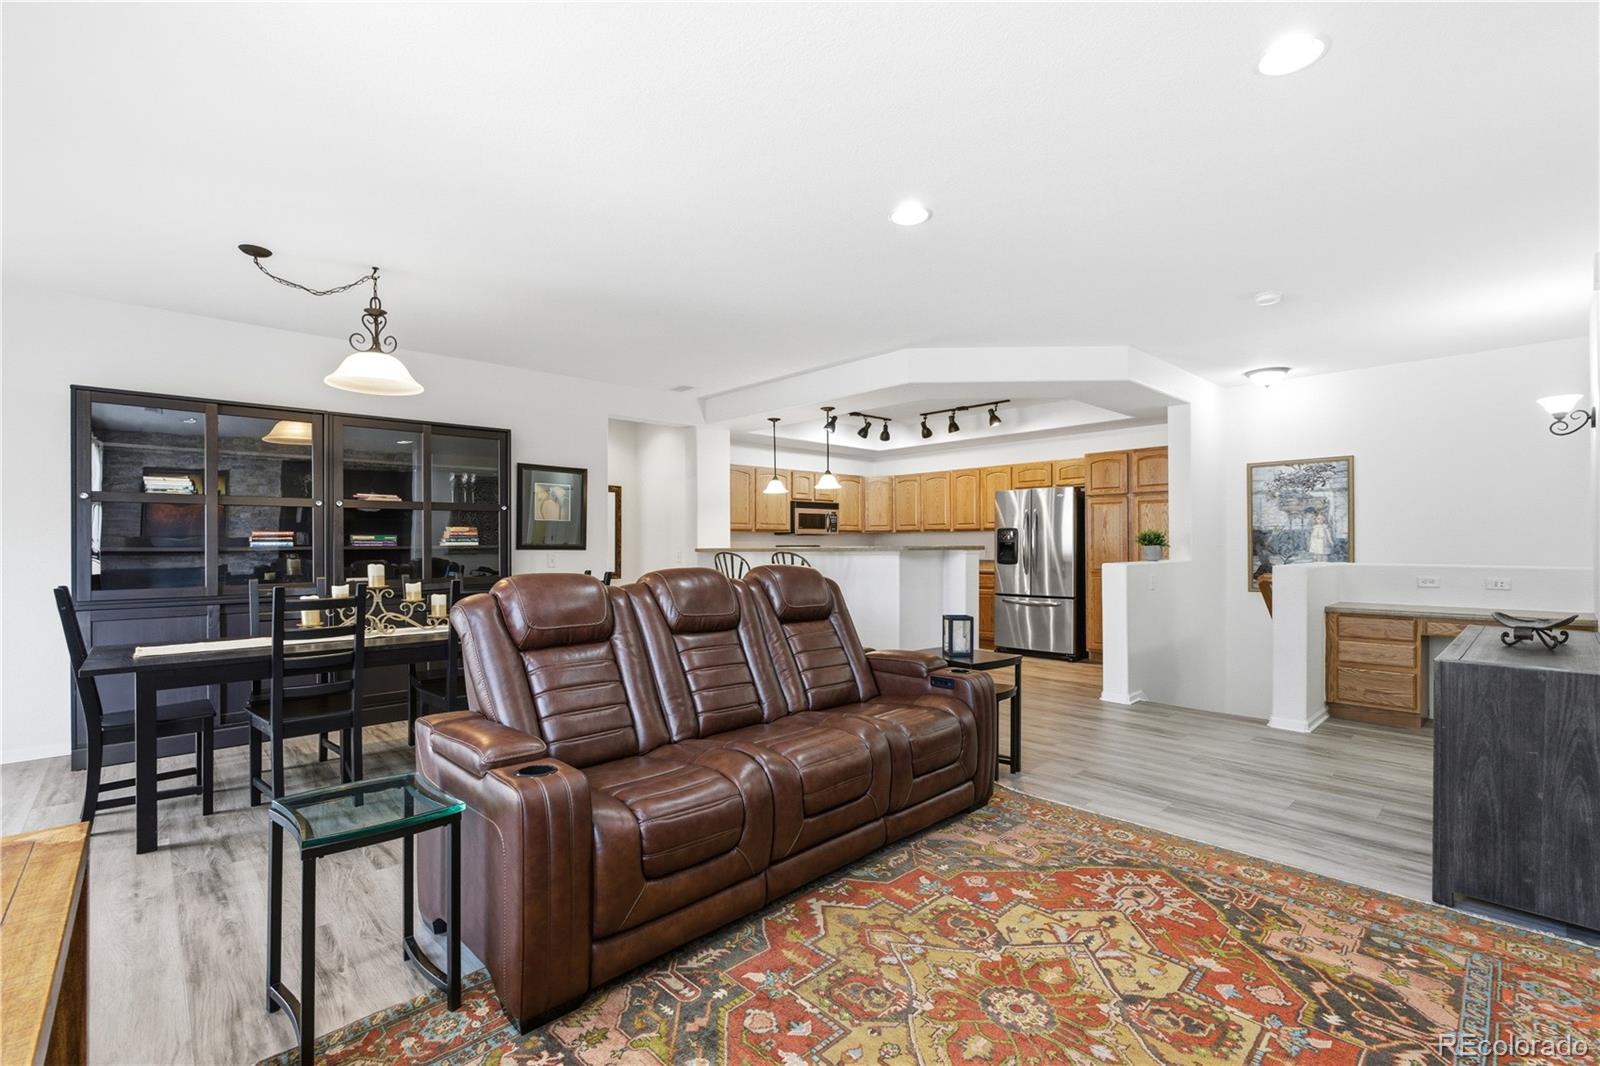
Welcome to this stunning condo in the highly sought-after Highland Walk Subdivision, where mountain views are the perfect backdrop for everyday living. Enter through the foyer on the ground level, then head up the stairs to discover the single floor living at its finest. The open floor layout seamlessly connects the spacious living room, complete with a cozy gas fireplace, to the dining room and kitchen. The kitchen boasts stainless steel appliances (included in the sale), lots of cabinet space and a large breakfast bar. The spacious primary bedroom offers a serene retreat with a private 5-piece ensuite, including a soaker tub, as well as a generous walk-in closet, the primary ensuite has heated floors. Convenience is key with an in-unit laundry room featuring ample cabinet and countertop space. There is also a tankless water heater for ease of maintenance. The oversized attached 2-car garage comes with extra storage and is perfect for all your gear. Step outside to your large balcony where you can unwind while taking in breathtaking sunset views over the mountains. Highland Walk puts you within walking distance of a variety of restaurants, shopping, and grocery stores. Enjoy the outdoors with Daniels Park, hiking, and biking trails all within 10 minutes. The community also offers access to Highlands Ranch Rec Centers, which feature indoor/outdoor pools, community classes, and miles of scenic hiking, biking, and walking paths. Plus, with easy access to C-470, commuting is a breeze. Don’t miss out on this beautiful condo!

Active | 47 W Cedar Avenue, Denver, CO 80223

Active | 47 W Cedar Avenue, Denver, CO 80223

Property Image

$825,000
Active
3
Bedrooms
1
Full Baths
0
Half Baths
1569
Sqft

Charming Updated Victorian in the Heart of the Baker Neighborhood

Welcome to this beautifully updated Victorian home offering over 2,000 finished square feet of stylish living space, perfectly situated mid-block on a quiet, tree-lined street in the highly sought-after Baker neighborhood.

This 3-bedroom, 2-bathroom residence seamlessly blends timeless character with modern upgrades. Inside, you’ll find freshly painted interiors and gleaming hardwood floors on both the main and upper levels. The remodeled gourmet kitchen is a chef’s dream, featuring 42” cherry cabinets, granite countertops, stainless steel appliances, and a bright, bay-windowed breakfast nook.

Downstairs, the professionally finished basement provides a versatile space ideal for relaxing or entertaining.

Step outside to a rare lot-and-a-half, where you’ll enjoy a private back patio and a fully fenced backyard—perfect for gatherings or quiet evenings. A newer oversized two-car detached garage, plus additional alley-access parking, ensures plenty of room for vehicles and storage.

All this in an unbeatable location—just minutes from light rail, grocery stores, and all the shopping, dining, and entertainment options along vibrant Broadway.
Photos coming soon!

Active | 5775 N Interstate 25, Pueblo, CO 81008

Active | 5775 N Interstate 25, Pueblo, CO 81008

Property Image

$910,000
Active
4
Bedrooms
3
Full Baths
2
Half Baths
7193
Sqft

Stunning North Pueblo Estate on 32 Acres – Perfect for Multi-Generational Living or Horse Property.

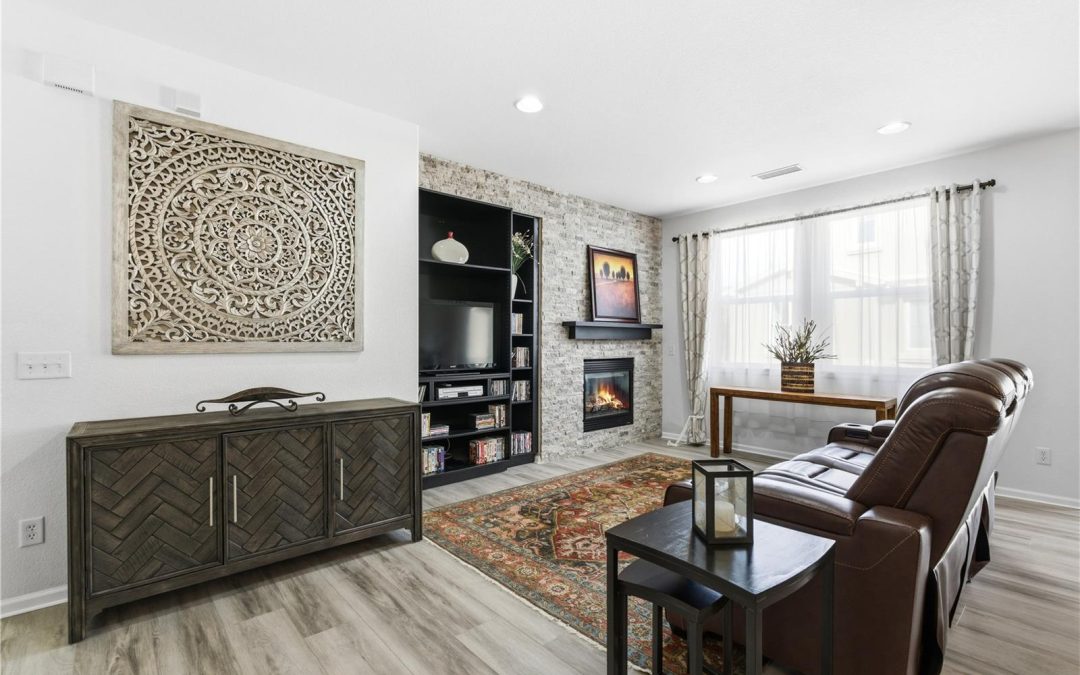
Discover the best of country living with this exceptional 4-bedroom, 6-bathroom home spanning over 7,000 sq ft, located just minutes from I-25, Hwy 50, and a short drive to Colorado Springs. Nestled on 32 fully fenced acres, this property offers privacy, space, and convenience.

Step inside to find a gourmet kitchen with abundant cabinet and counter space, ideal for entertaining. A formal dining room sets the stage for special gatherings, while the sunroom and spacious living area—with a cozy fireplace—provide direct access to the beautifully landscaped backyard.

The main-level primary suite boasts a luxurious 5-piece bath with an oversized jet tub and a large walk-in closet. Two additional bedrooms share a Jack & Jill bath, and there’s also a private office on the main floor.

Head downstairs via a grand staircase to a fully finished basement featuring a large family room with wet bar, a generous bedroom with en-suite bath, and plenty of storage.

Car enthusiasts and hobbyists will love the two oversized garages: a heated 3-car garage on the main level with its own shower, and an additional oversized single-car garage in the basement—perfect for all your vehicles, tools, and toys.

Recent upgrades include:

New refrigerator, furnace, A/C, water heater,

New skylights and roof.

Electric security gate for added peace of mind.

Whether you’re a horse lover, running a home-based business, or seeking a spacious and peaceful retreat, this property checks every box. Enjoy quiet mornings, breathtaking sunsets, and unmatched privacy—all just minutes from the city.

Schedule your private tour today and experience the space, comfort, and lifestyle this remarkable home has to offer.
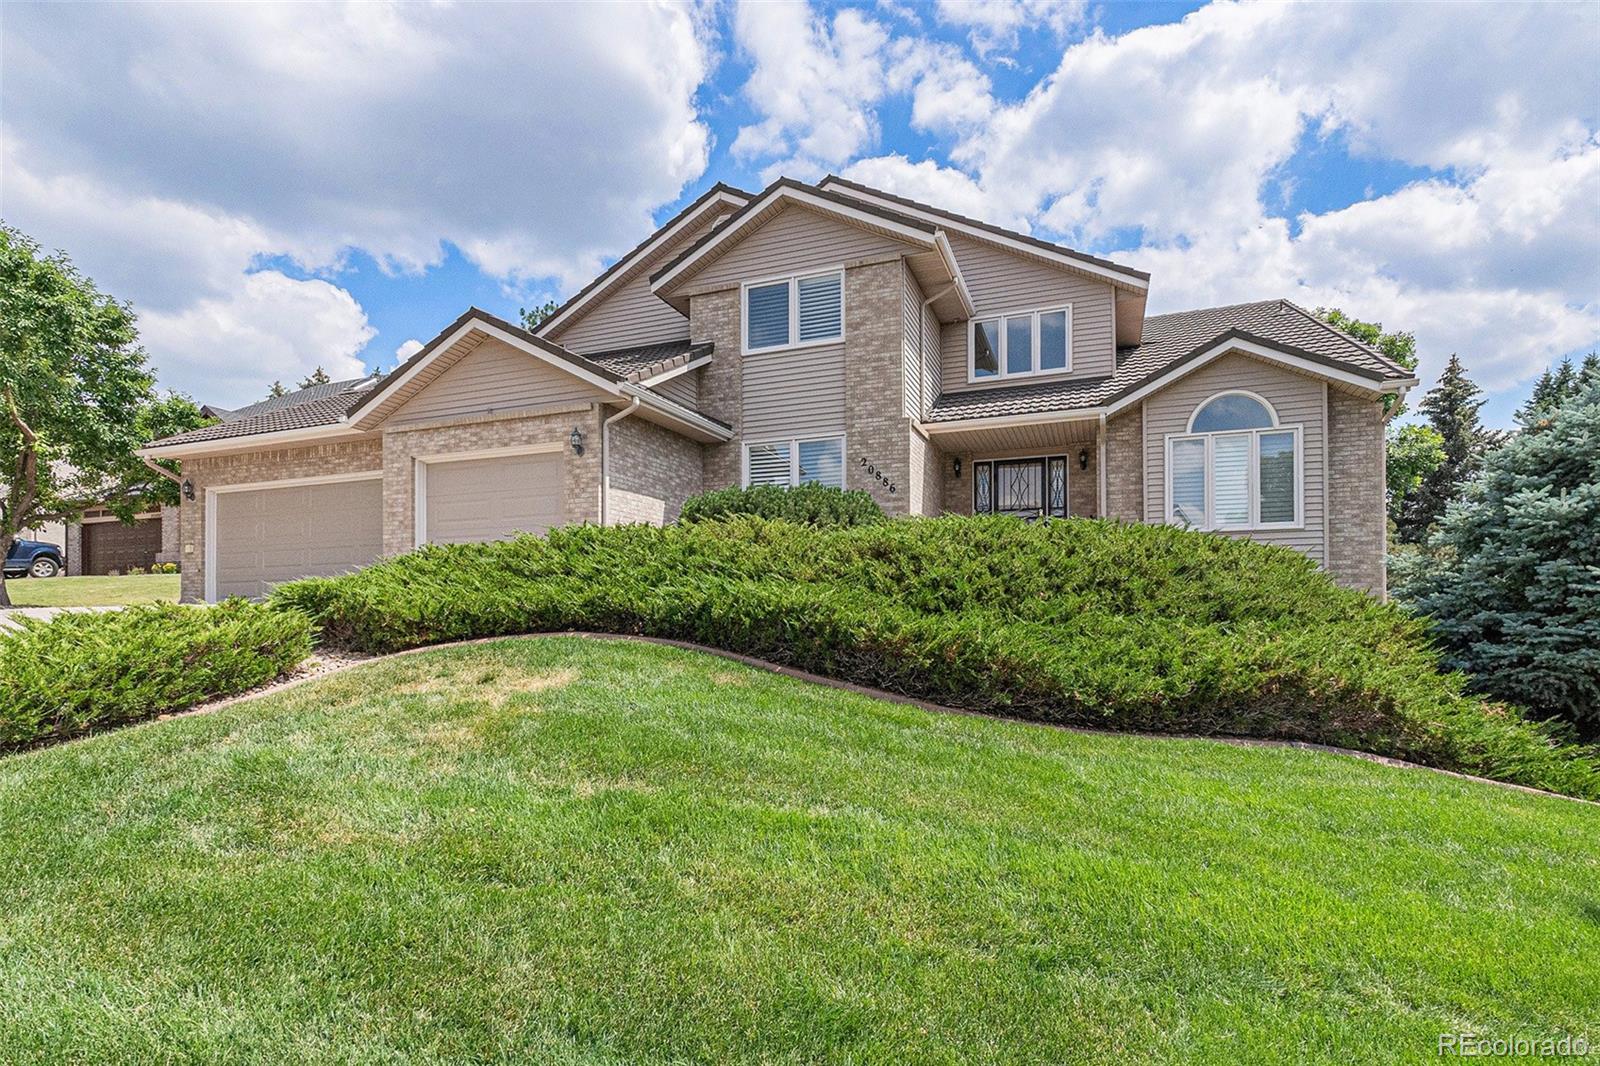
Active | 20886 Parliament Place, Parker, CO 80138

Active | 20886 Parliament Place, Parker, CO 80138

Property Image

$725,000
Active
4
Bedrooms
2
Full Baths
1
Half Baths
3797
Sqft

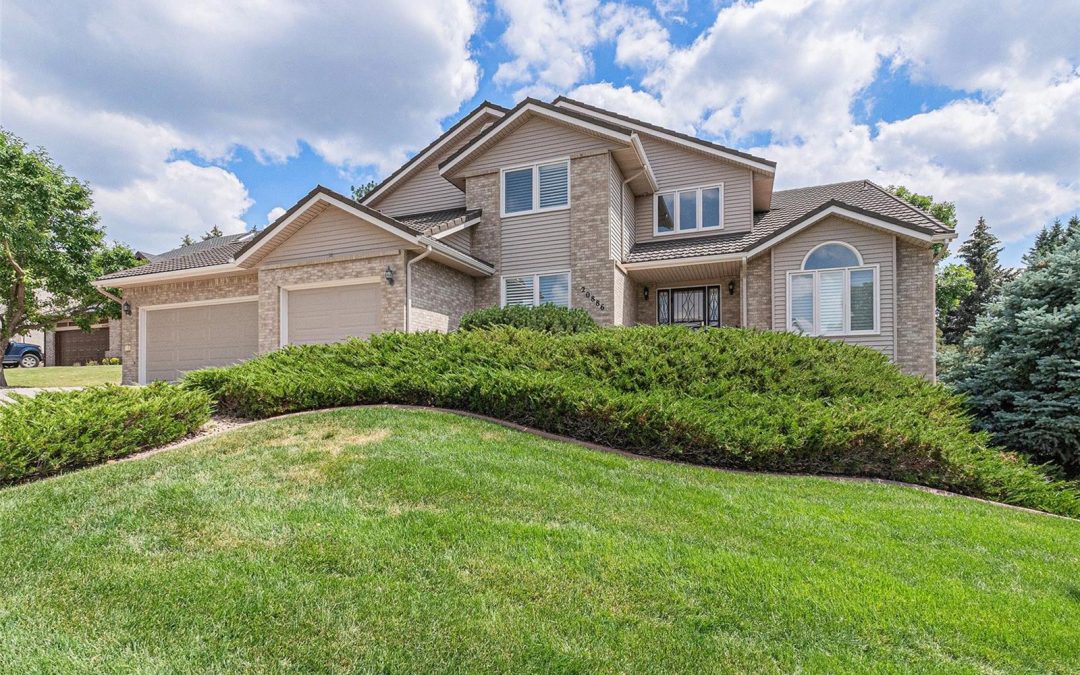
Welcome to this well-maintained 4-bedroom, 4-bathroom home nestled in an amazing neighborhood with fantastic neighbors. Filled with natural light and featuring high ceilings, this home offers a spacious and inviting layout perfect for both everyday living and entertaining.
As you enter through the foyer, you’ll find a dedicated office, a formal living room, and a separate dining room. The kitchen is ideally sized with ample counter space, a pantry, a breakfast nook, and room for a kitchen table. It flows seamlessly into the open-concept family room with direct access to the beautifully landscaped backyard.
Throughout the home, you’ll find stylish plantation shutters and thoughtful details. The laundry room is conveniently located on the main level.
Upstairs features a versatile loft, two generously sized bedrooms, and a full bathroom. The expansive primary suite includes a walk-in closet and a private en suite bath.
The finished basement offers even more living space, including a large family room, an additional bedroom, a three-quarter bathroom, and abundant storage. Do not miss all this home has to offer. Two gas fireplaces one in the living room on the main floor and the other located in the family room in the basement.
Enjoy the outdoors in your private backyard oasis, perfect for relaxing or entertaining. A spacious three-car garage with epoxy floors complete this exceptional home.
Located in a peaceful cul-de-sac, this home truly has it all—space, comfort, and community. Walking distance to downtown Parker, Parker Library and Pace Center. Easy to see.