
47 W Cedar Avenue, Denver, CO 80223
Description
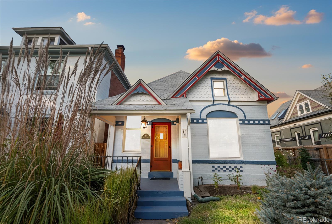
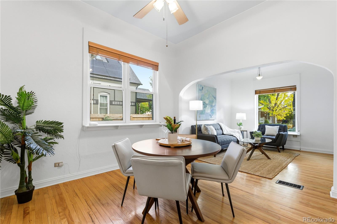
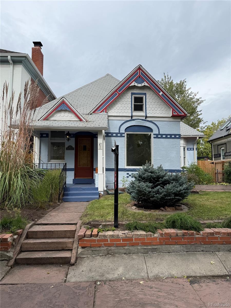
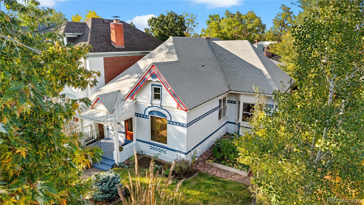
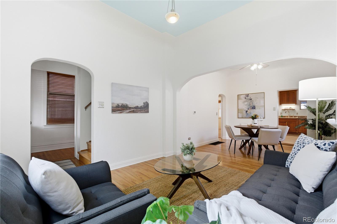
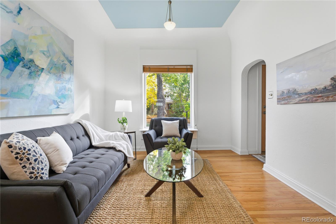
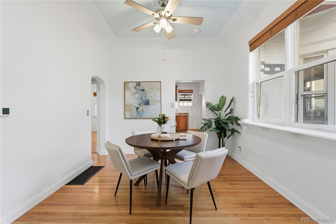
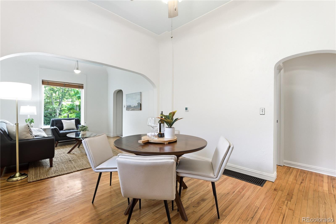
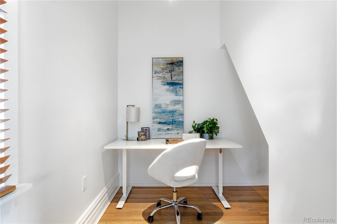
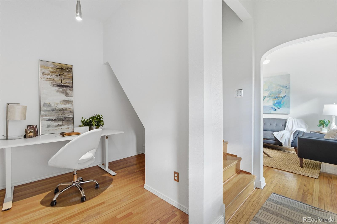
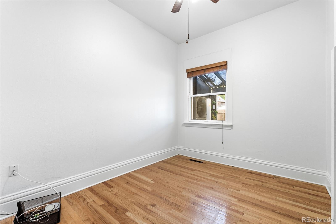
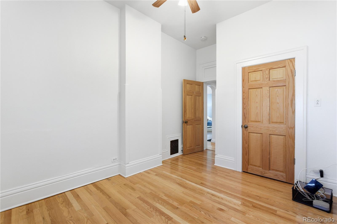
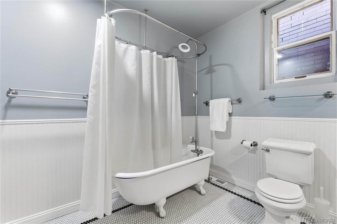
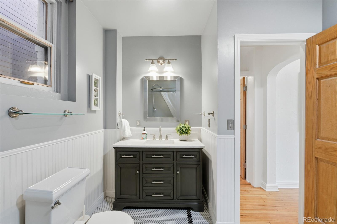
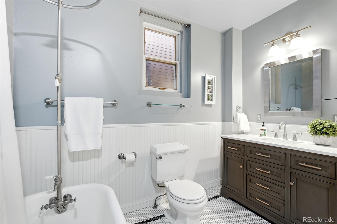
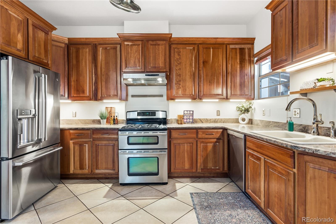
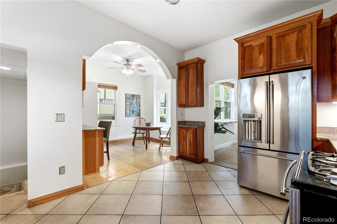
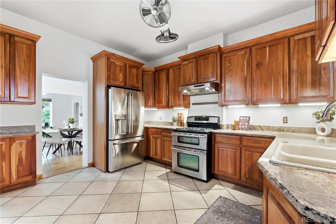
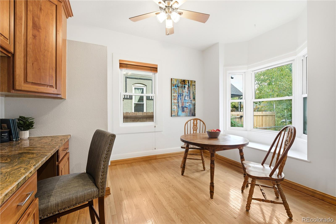
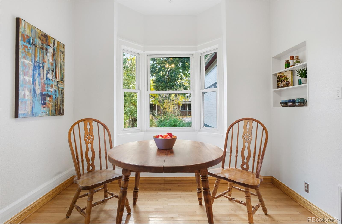
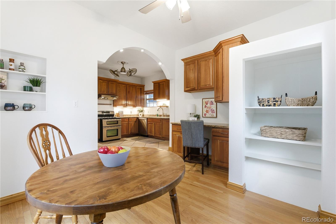
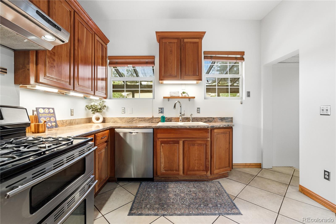
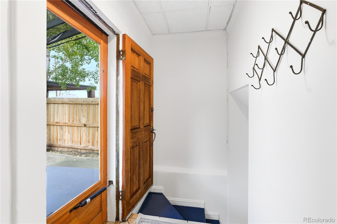
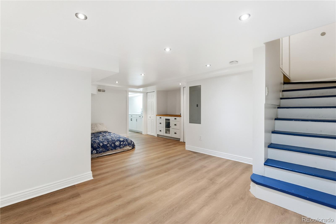
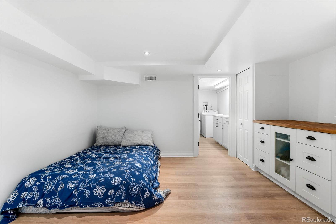
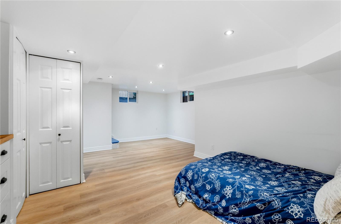
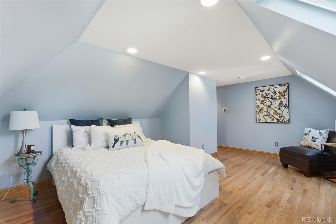
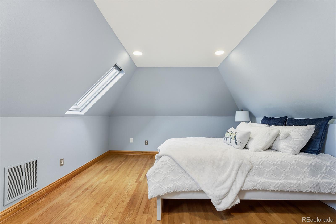
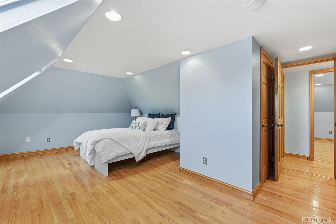
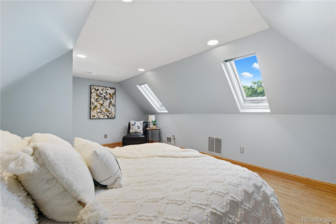
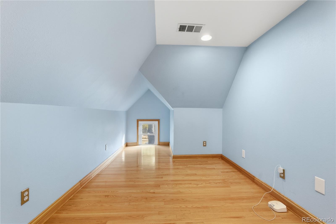
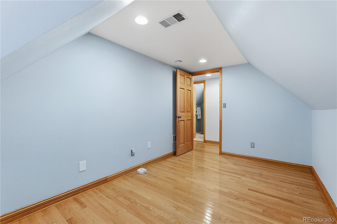
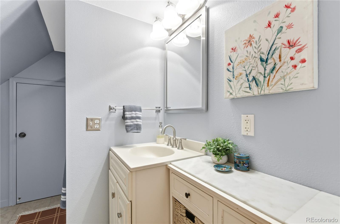
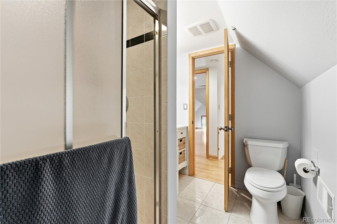
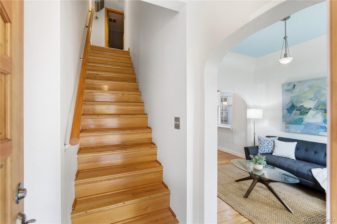
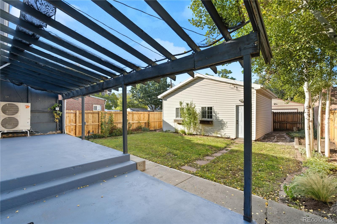
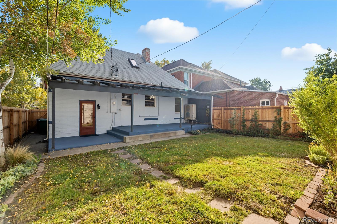
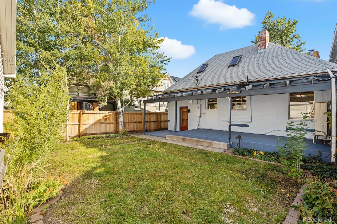
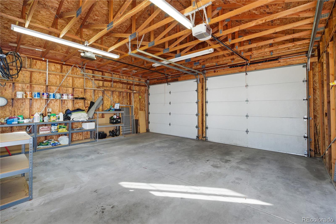
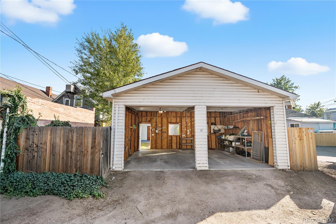
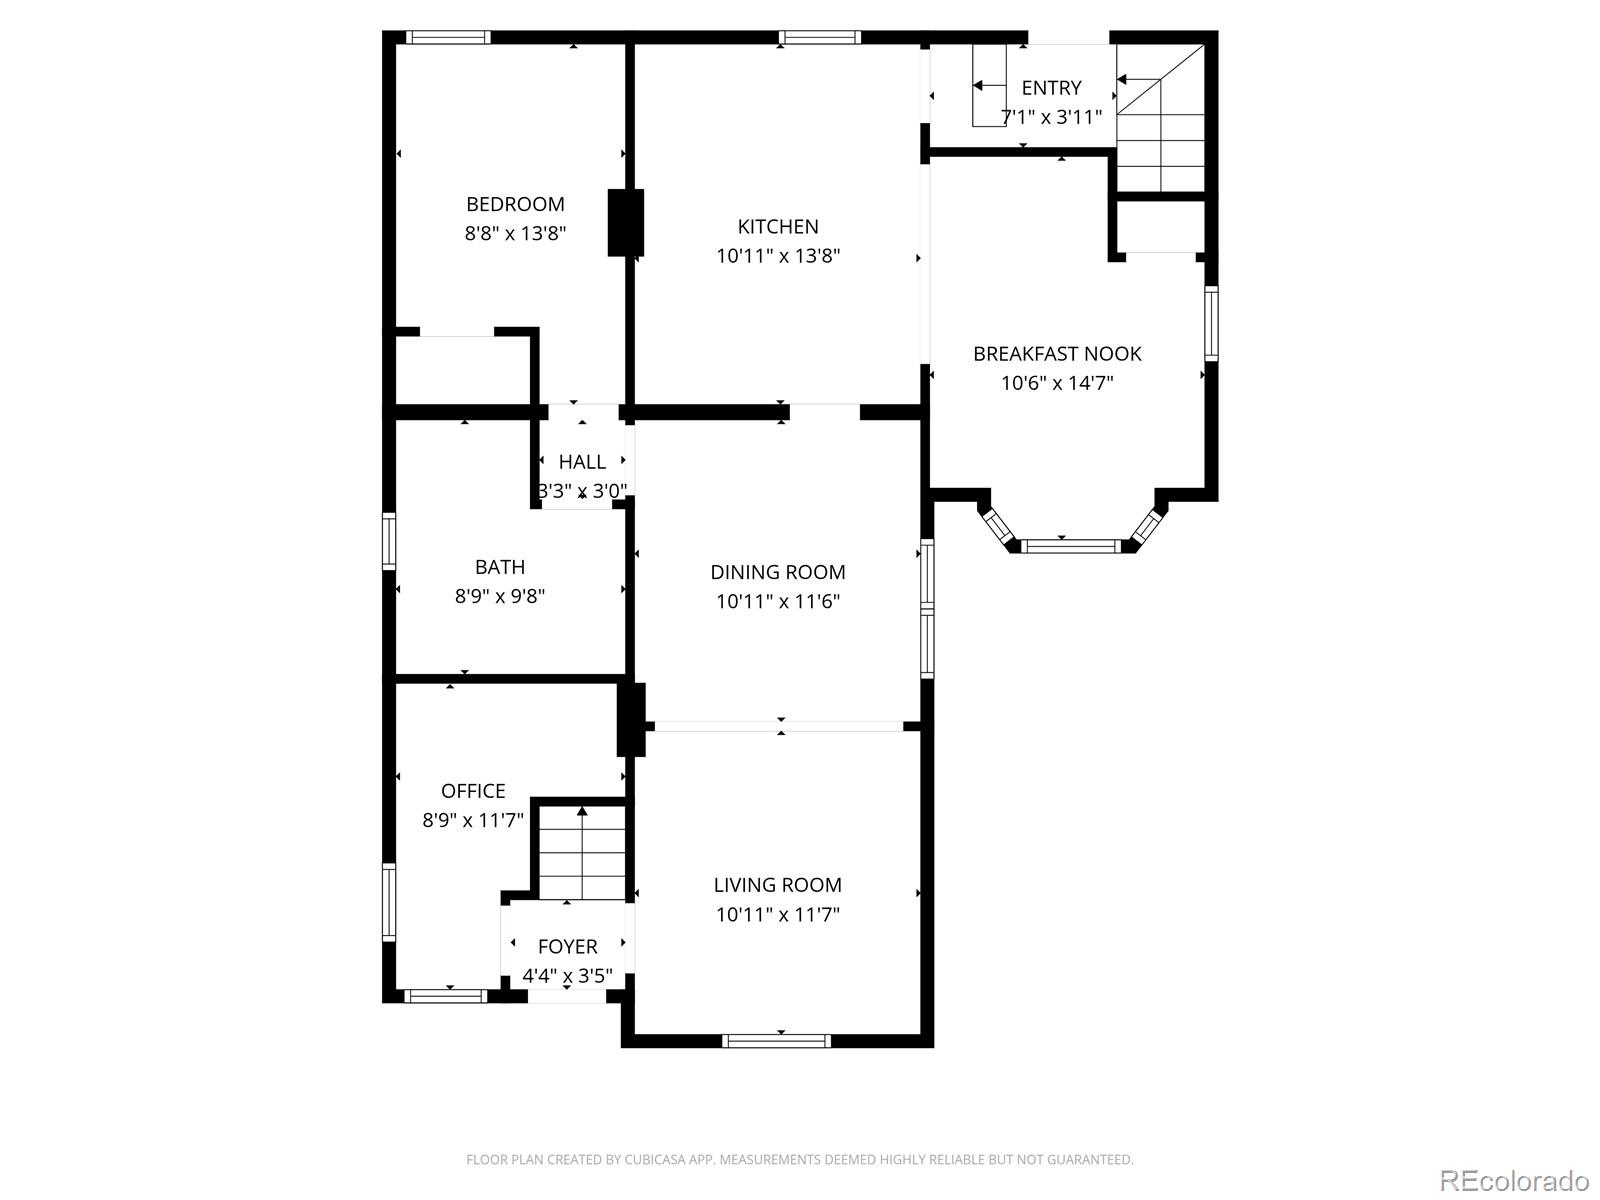
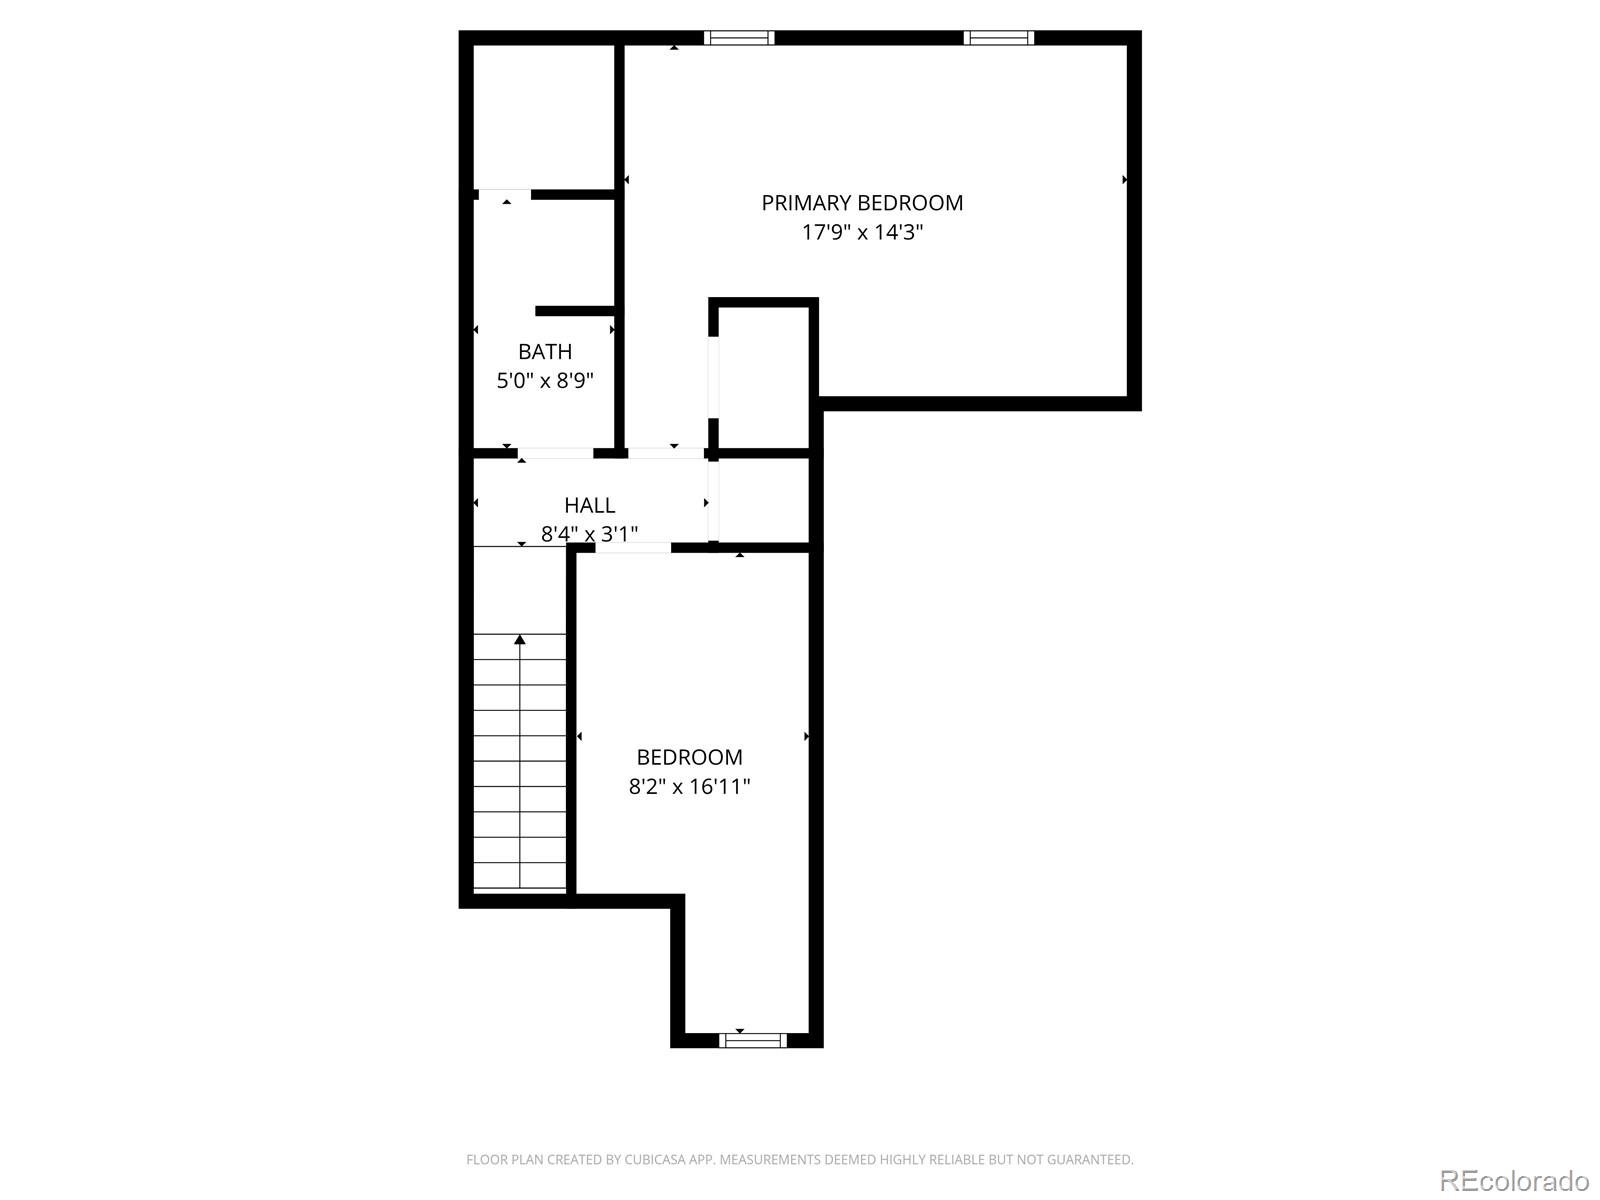
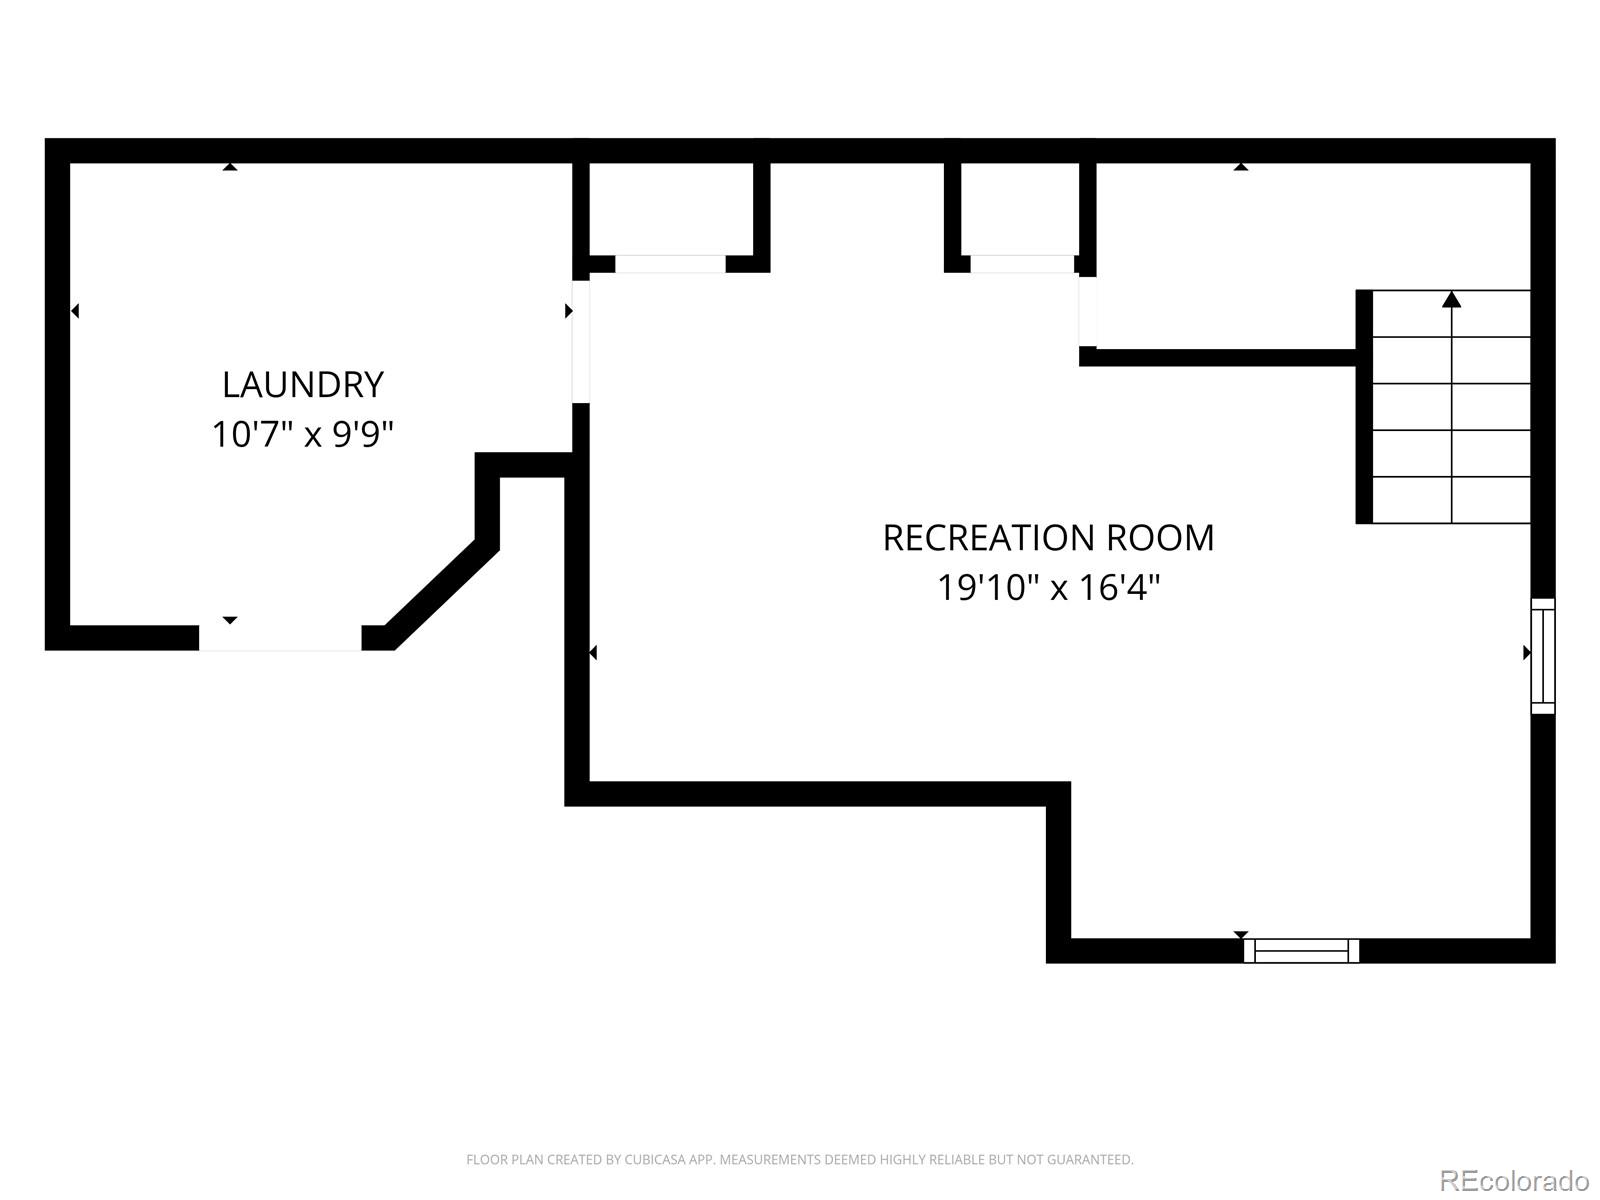
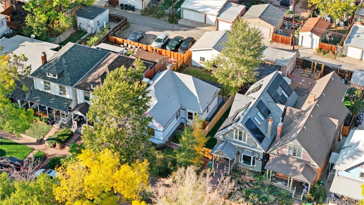
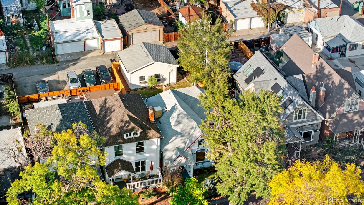
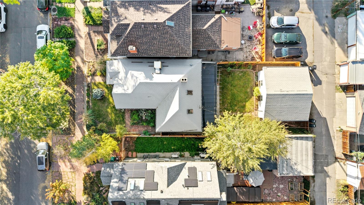
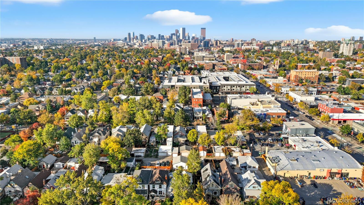
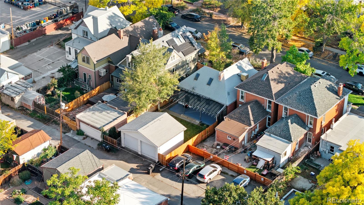
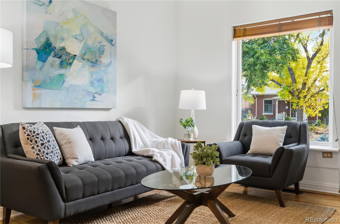
Charming Updated Victorian in the Heart of the Baker Neighborhood Welcome to this beautifully updated Victorian home offering 2,196 finished square feet of stylish living space, perfectly situated mid-block on a quiet, tree-lined street in the highly sought-after historical Baker neighborhood. This well cared for move-in ready 3-bedroom, 2-bathroom residence seamlessly blends timeless character with modern upgrades. Inside, you’ll find a freshly painted interior and gleaming hardwood floors on both the main and upper levels. The spacious remodeled gourmet kitchen is a chef’s dream, featuring 42” cherry cabinets, granite countertops, stainless steel appliances, and a bright, bay-windowed over looking the garden, lots of room. Downstairs, the professionally finished basement provides a versatile space ideal for relaxing or entertaining. Step outside to a rare lot-and-a-half, NEW ROOF and where you’ll enjoy a private back patio and a fully fenced backyard—perfect for gatherings or quiet evenings. A newer oversized two-car detached garage, plus additional alley-access parking, ensures plenty of room for vehicles and storage. Garden in the front yard. All this in an unbeatable location—just minutes from light rail, grocery stores, and all the shopping, dining, and entertainment options along vibrant Broadway. Whole Foods, Sam's Club, Wash Park and the Cherry Creek trail are all easily within reach as well. Easy access to Downtown Denver or I-25. Conveniently located and many nearby places within walking distance. Don’t miss your chance to own a truly exceptional home in one of Denver's most desirable historical neighborhoods! Come take a look today. Easy to see! This home will not last long.-
Property Features
- Above Grade Finished Area: 1569
- Main Level Bathrooms: 1
- Main Level Bedrooms: 1
- Exclusions: Seller's Personal Property and Staged Items
- Living Area Sq Ft: 1,569
- Possession: Closing/DOD
- Tax Legal Description: L 41 & W1/2 OF 42 BLK 34 BYERS SUB POLKS SUB
- Number Of Units: 0
- Below Grade Sq Ft Finished: 0
- Year Established: 1890
- Basement YN: Yes
- Window Features: Double Pane Windows
- One Quarter Baths: 0
- Fencing: Full
- Structure Sq Ft: 2196
- Lot Size Area Maximum: 4,356
- Sq Ft Source: Public Records
- Construction: Brick
- Property Sub Type: Single Family Residence
- Carport Spaces Total: 0
- Senior Community YN: No
- Levels: Two
- Listing Terms: Cash, Conventional, FHA, VA Loan
- Property Sub Type Additional: N/A
- Exterior Features: Garden, Private Yard, Rain Gutters
- Foundation: Slab
- Roof Description: Composition
- Street Description: Paved
- Lot Features: Historical District, Level, Near Public Transit, Sprinklers In Front, Sprinklers In Rear
- Basement: Finished
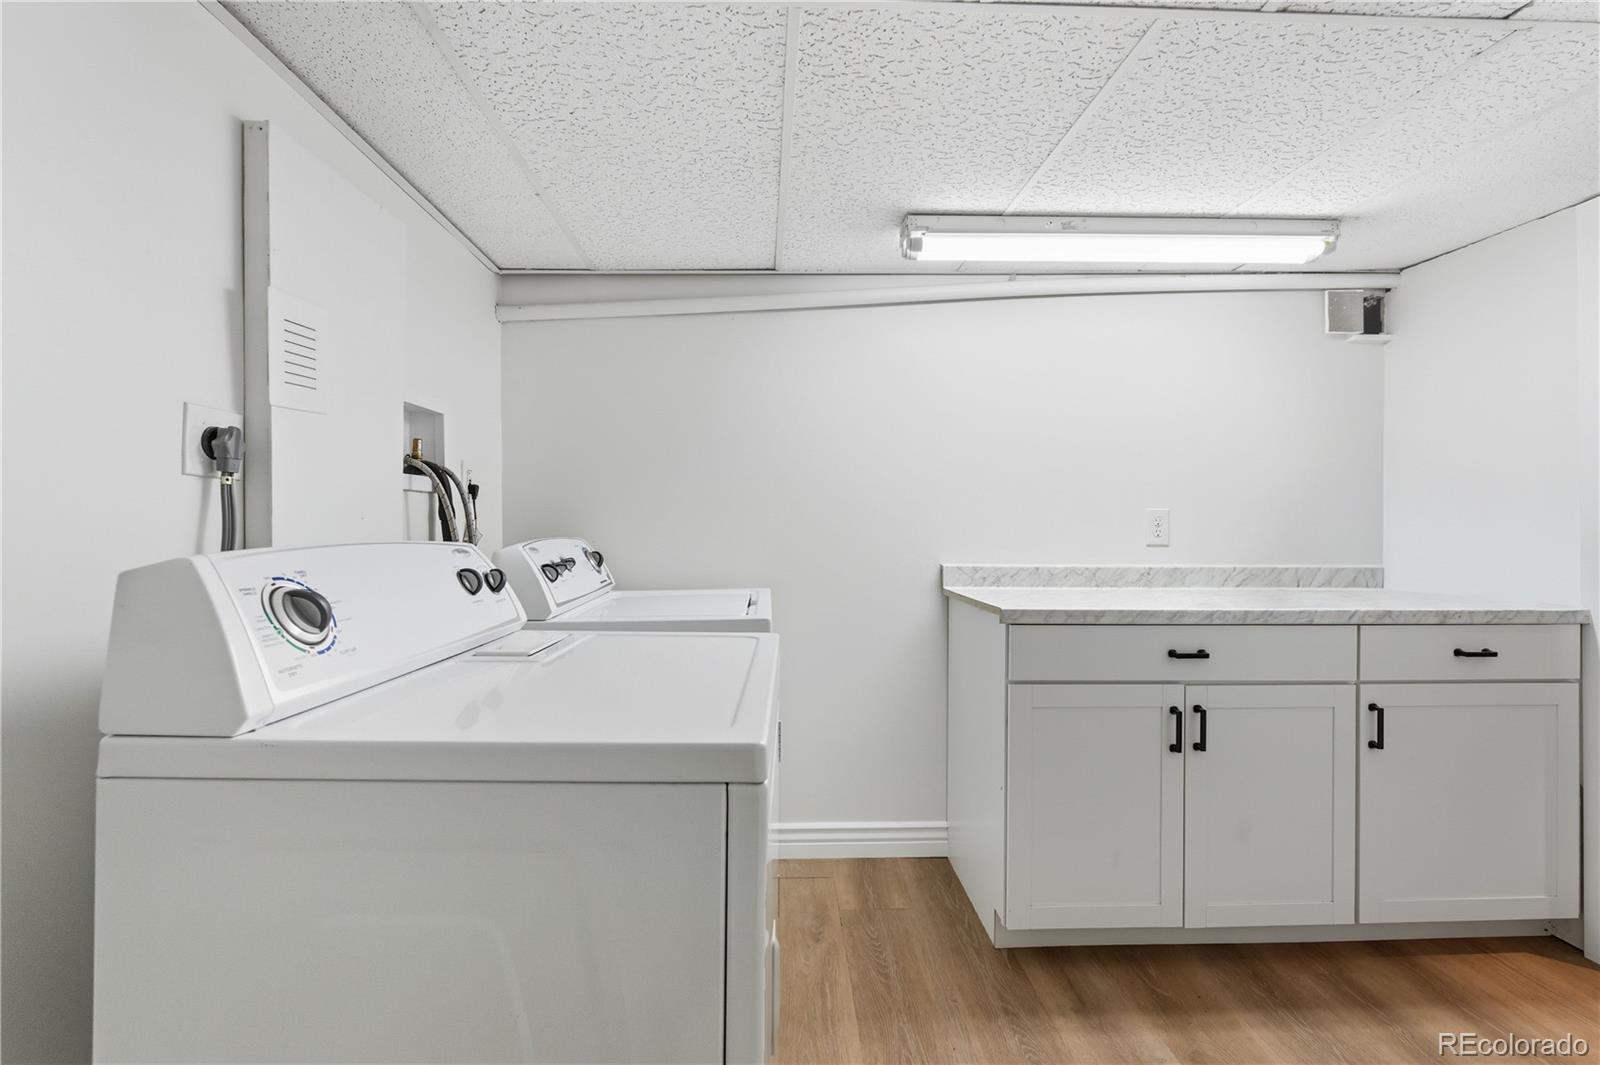
- Appliances: Dishwasher, Disposal, Dryer, Oven, Refrigerator, Washer
- Attached Garage YN: No
- Fireplace YN: No
- Garage YN: Yes
- Patio And Porch Features: Front Porch, Patio
- Flooring: Tile, Wood
- Interior Features: Built-in Features, Ceiling Fan(s), Eat-in Kitchen, Granite Counters, High Ceilings, Smoke Free
- Property Attached YN: No
- Special List Conditions: None
- Road Frontage Type: Public
- Road Responsibility: Public Maintained Road
- Property Condition: Updated/Remodeled
- Security: Carbon Monoxide Detector(s), Smoke Detector(s)
- Structure Type: House
-
Cooling, Heating, Utilities
- Cooling: Central Air, Evaporative Cooling
- Heating: Forced Air, Heat Pump
- Cooling YN: Yes
- Heating YN: Yes
- Utilities: Electricity Available, Internet Access (Wired), Natural Gas Available
School Information
- Elementary School: Lincoln
- Middle School: Grant
- High School: South
- School District: Denver 1
-
Taxes, Fees
- Annual Taxes: 3,890
- Tax Year: 2024
- Association YN: No
Parking Information
- Parking Features: Concrete
Listing information © 2026
Listing Provided Courtesy of Keller Williams DTC 303-771-7500, Hilda Massey, hilmassey37@gmail.com
Listing Provided Courtesy of Keller Williams DTC 303-771-7500, Hilda Massey, hilmassey37@gmail.com
 via RE Colorado MLS
Licensed in the State of Colorado, USA
The content relating to real estate for sale in this Web site comes in part from the Internet Data eXchange (IDX) program of METROLIST, INC., DBA RECOLORADO®. Real estate listings held by brokers other than this website are marked with the IDX Logo. This information is being provided for the consumers’ personal, non-commercial use and may not be used for any other purpose. All information subject to change and should be independently verified.
1. This publication is designed to provide information regarding the subject matter covered. It is displayed with the understanding that the publisher and authors are not engaged in rendering real estate, legal, accounting, tax, or other professional services and that the publisher and authors are not offering such advice in this publication. If real estate, legal, or other expert assistance is required, the services of a competent, professional person should be sought.
2. The information contained in this publication is subject to change without notice. METROLIST, INC., DBA RECOLORADO MAKES NO WARRANTY OF ANY KIND WITH REGARD TO THIS MATERIAL, INCLUDING, BUT NOT LIMITED TO, THE IMPLIED WARRANTIES OF MERCHANTABILITY AND FITNESS FOR A PARTICULAR PURPOSE. METROLIST, INC., DBA RECOLORADO SHALL NOT BE LIABLE FOR ERRORS CONTAINED HEREIN OR FOR ANY DAMAGES IN CONNECTION WITH THE FURNISHING, PERFORMANCE, OR USE OF THIS MATERIAL.
3. PUBLISHER’S NOTICE: All real estate advertised herein is subject to the Federal Fair Housing Act and the Colorado Fair Housing Act, which Acts make it illegal to make or publish any advertisement that indicates any preference, limitation, or discrimination based on race, color, religion, sex, handicap, familial status, or national origin.
4. METROLIST, INC., DBA RECOLORADO will not knowingly accept any advertising for real estate that is in violation of the law. All persons are hereby informed that all dwellings advertised are available on an equal opportunity basis.
5. ALL RIGHTS RESERVED WORLDWIDE. No part of this publication may be reproduced, adapted, translated, stored in a retrieval system or transmitted in any form or by any means, electronic, mechanical, photocopying, recording, or otherwise, without the prior written permission of the publisher. The information contained herein including but not limited to all text, photographs, digital images, virtual tours, may be seeded and monitored for protection and tracking.
© 2025 METROLIST, INC., DBA RECOLORADO® – All Rights Reserved 6455 S. Yosemite St., Suite 500 Greenwood Village, CO 80111 USA