
20886 Parliament Place, Parker, CO 80138
Description
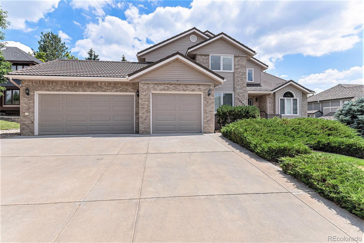
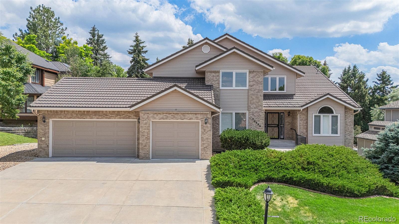
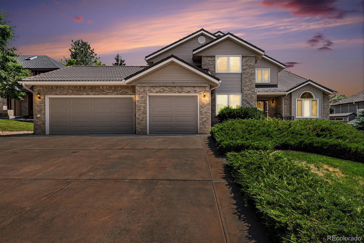
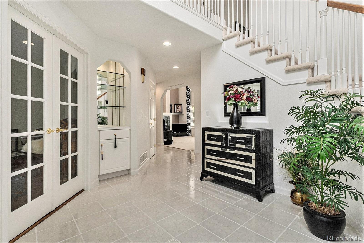
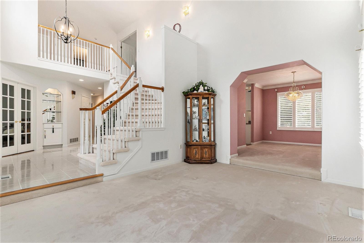
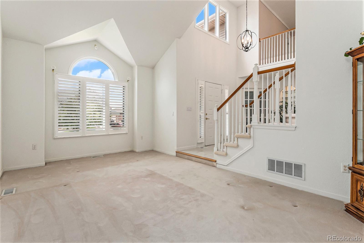
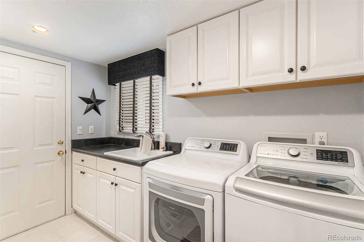
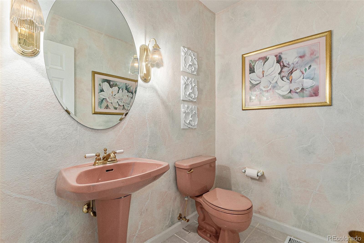
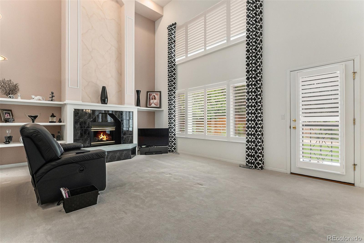
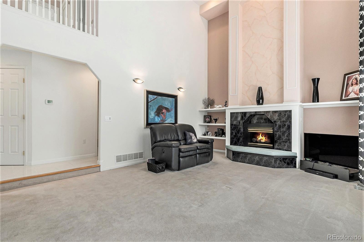
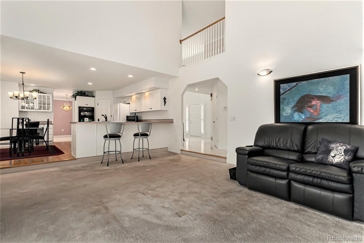
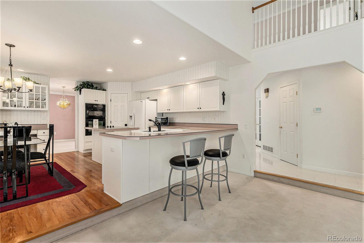
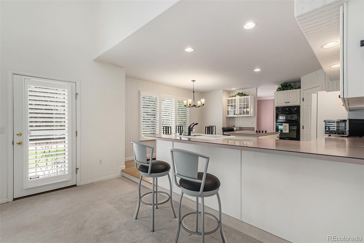
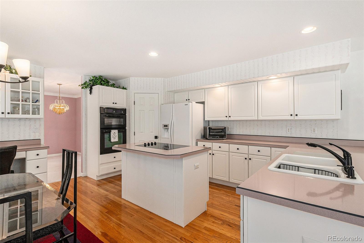
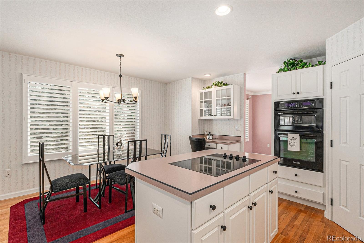
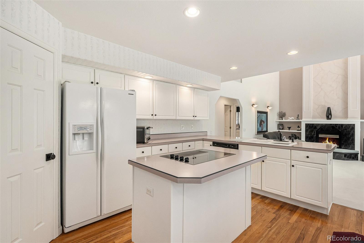
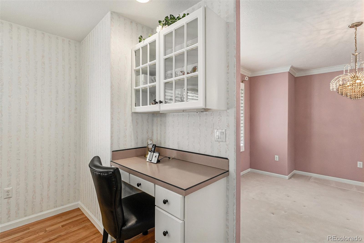
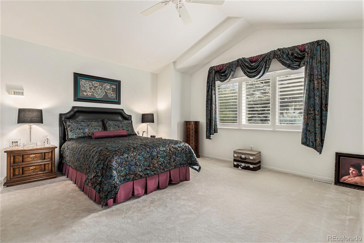
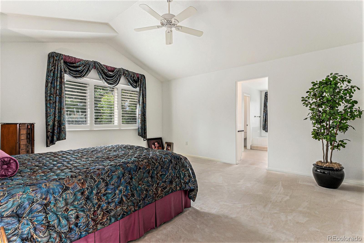
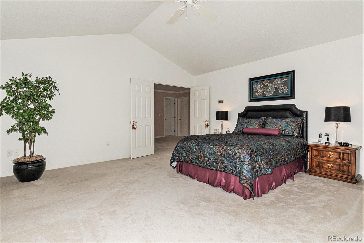
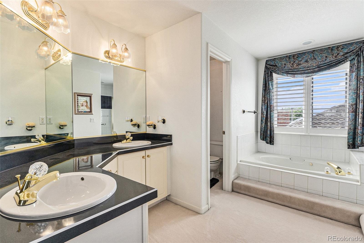
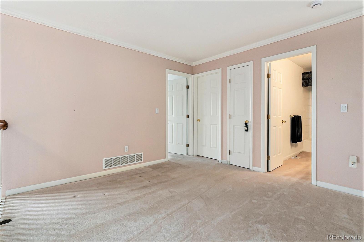
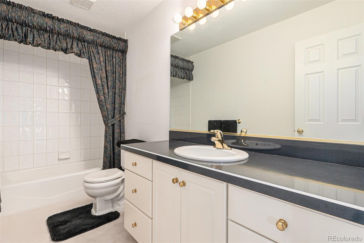
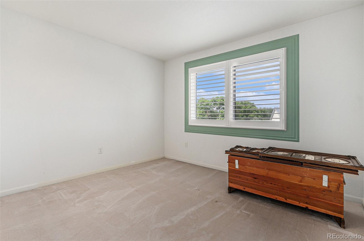
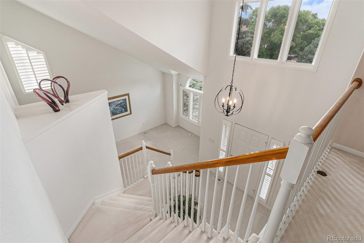
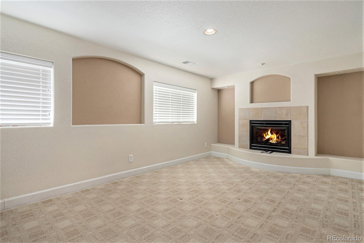
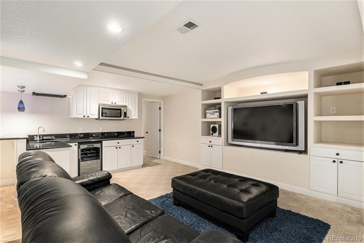
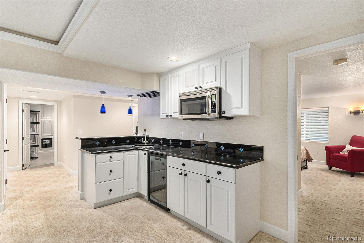
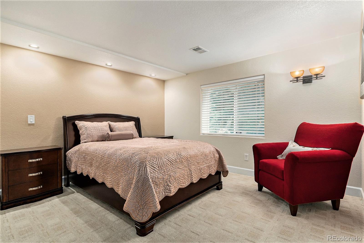
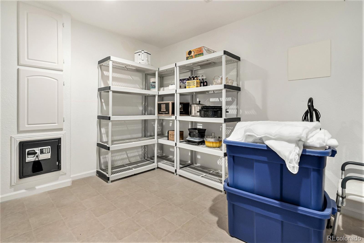
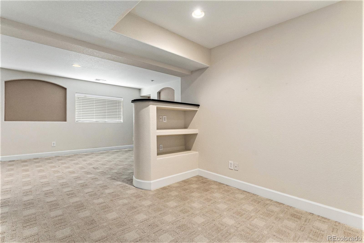
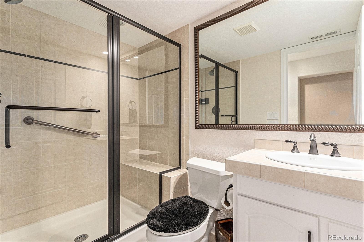
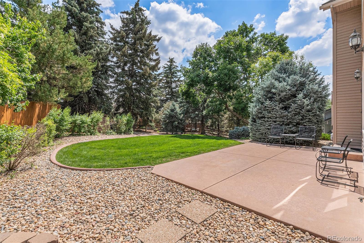
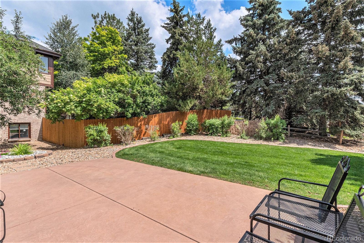
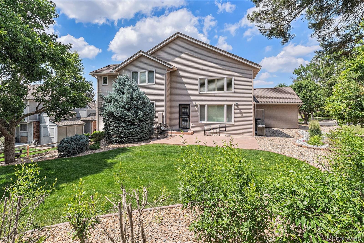
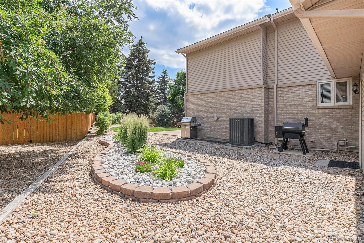
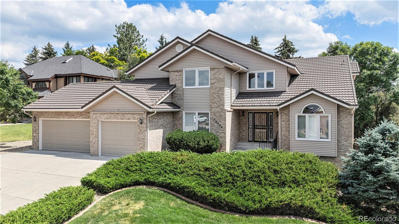
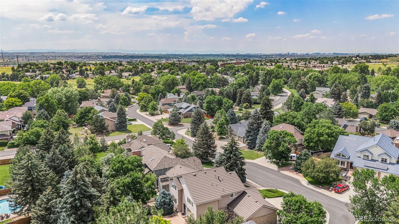
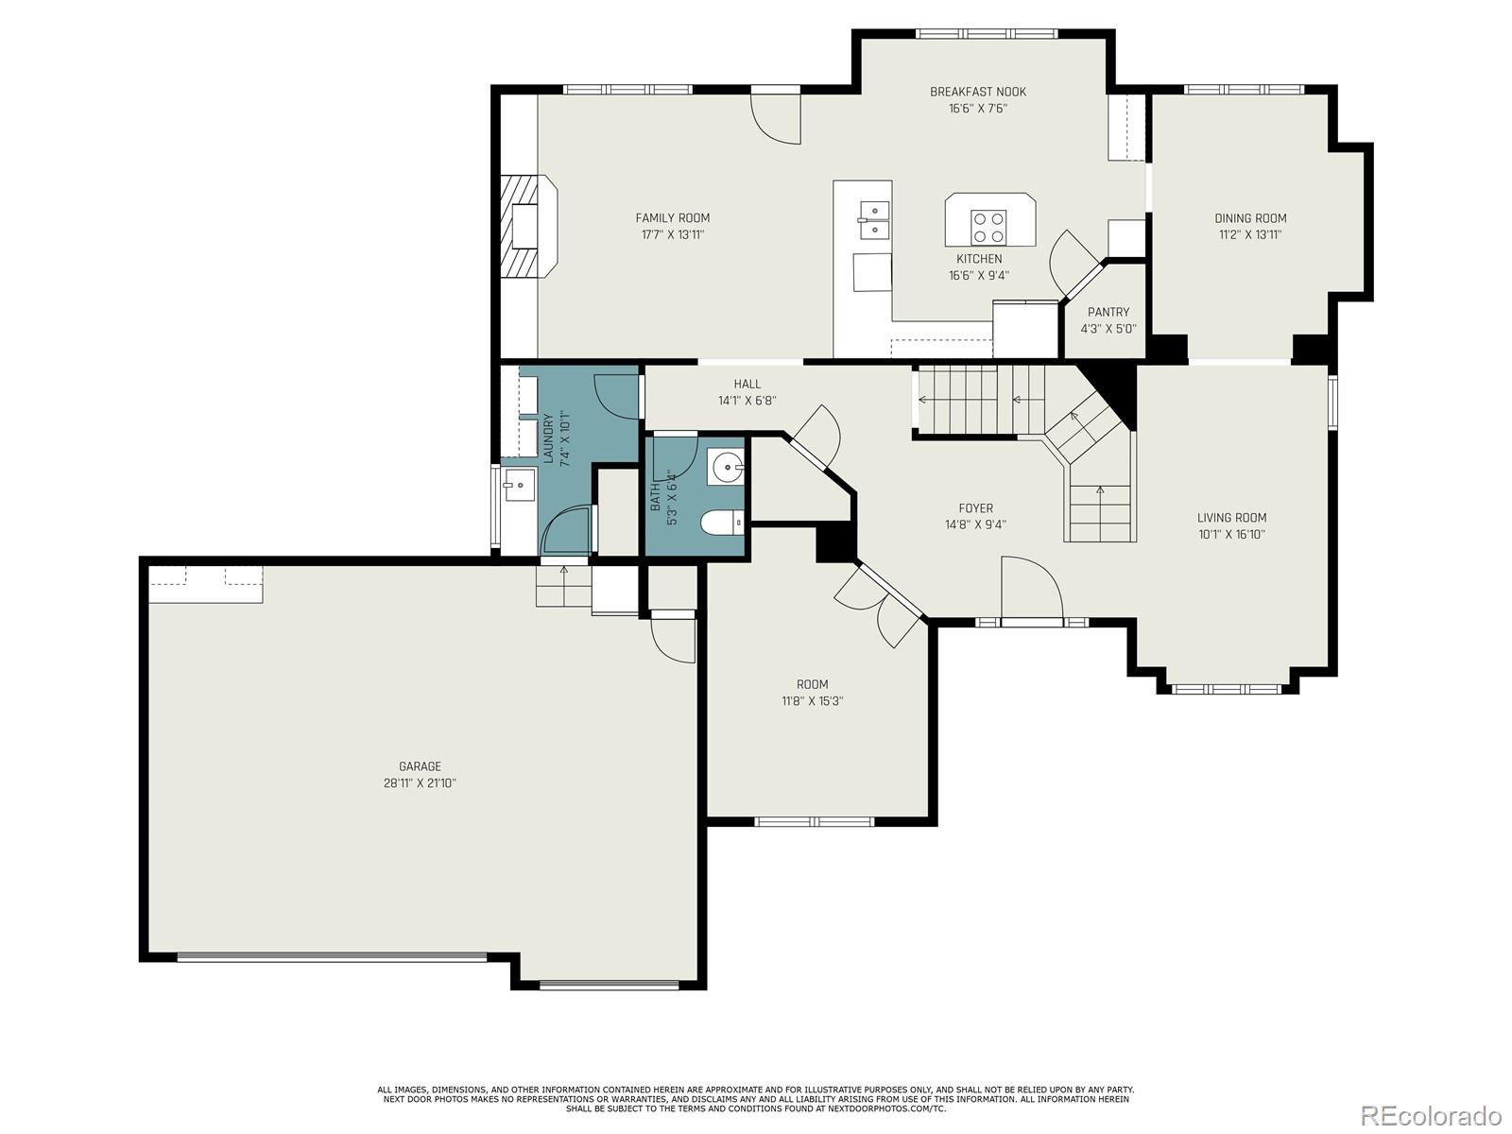
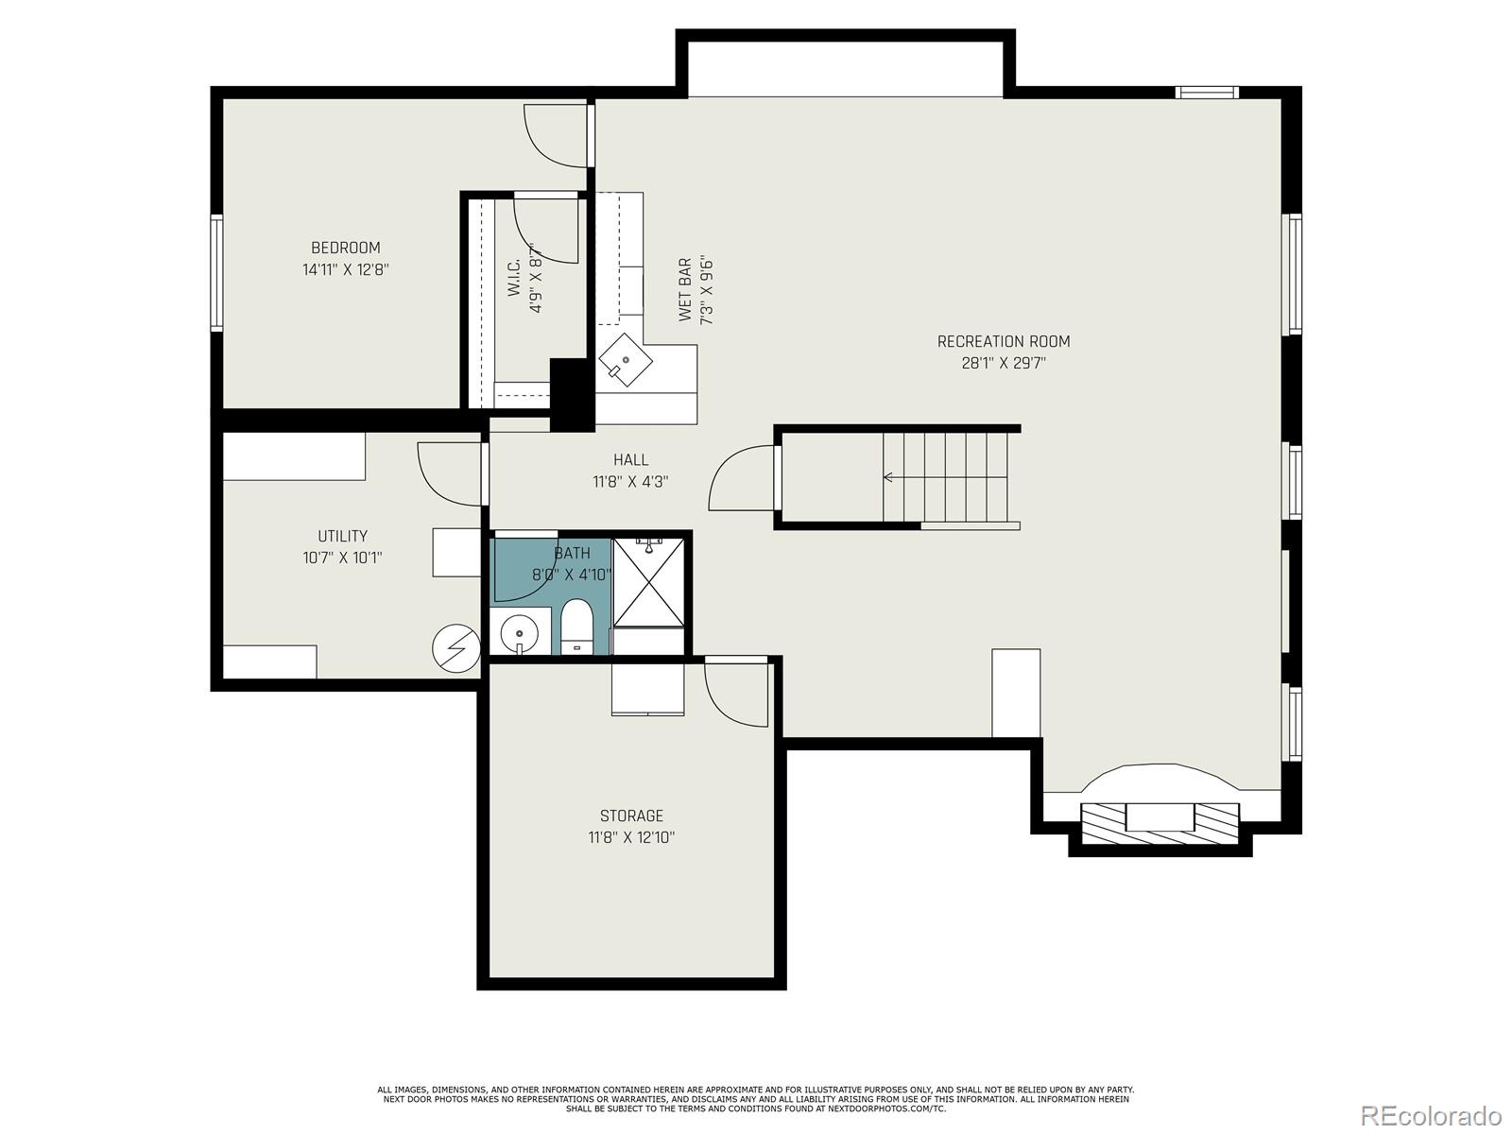
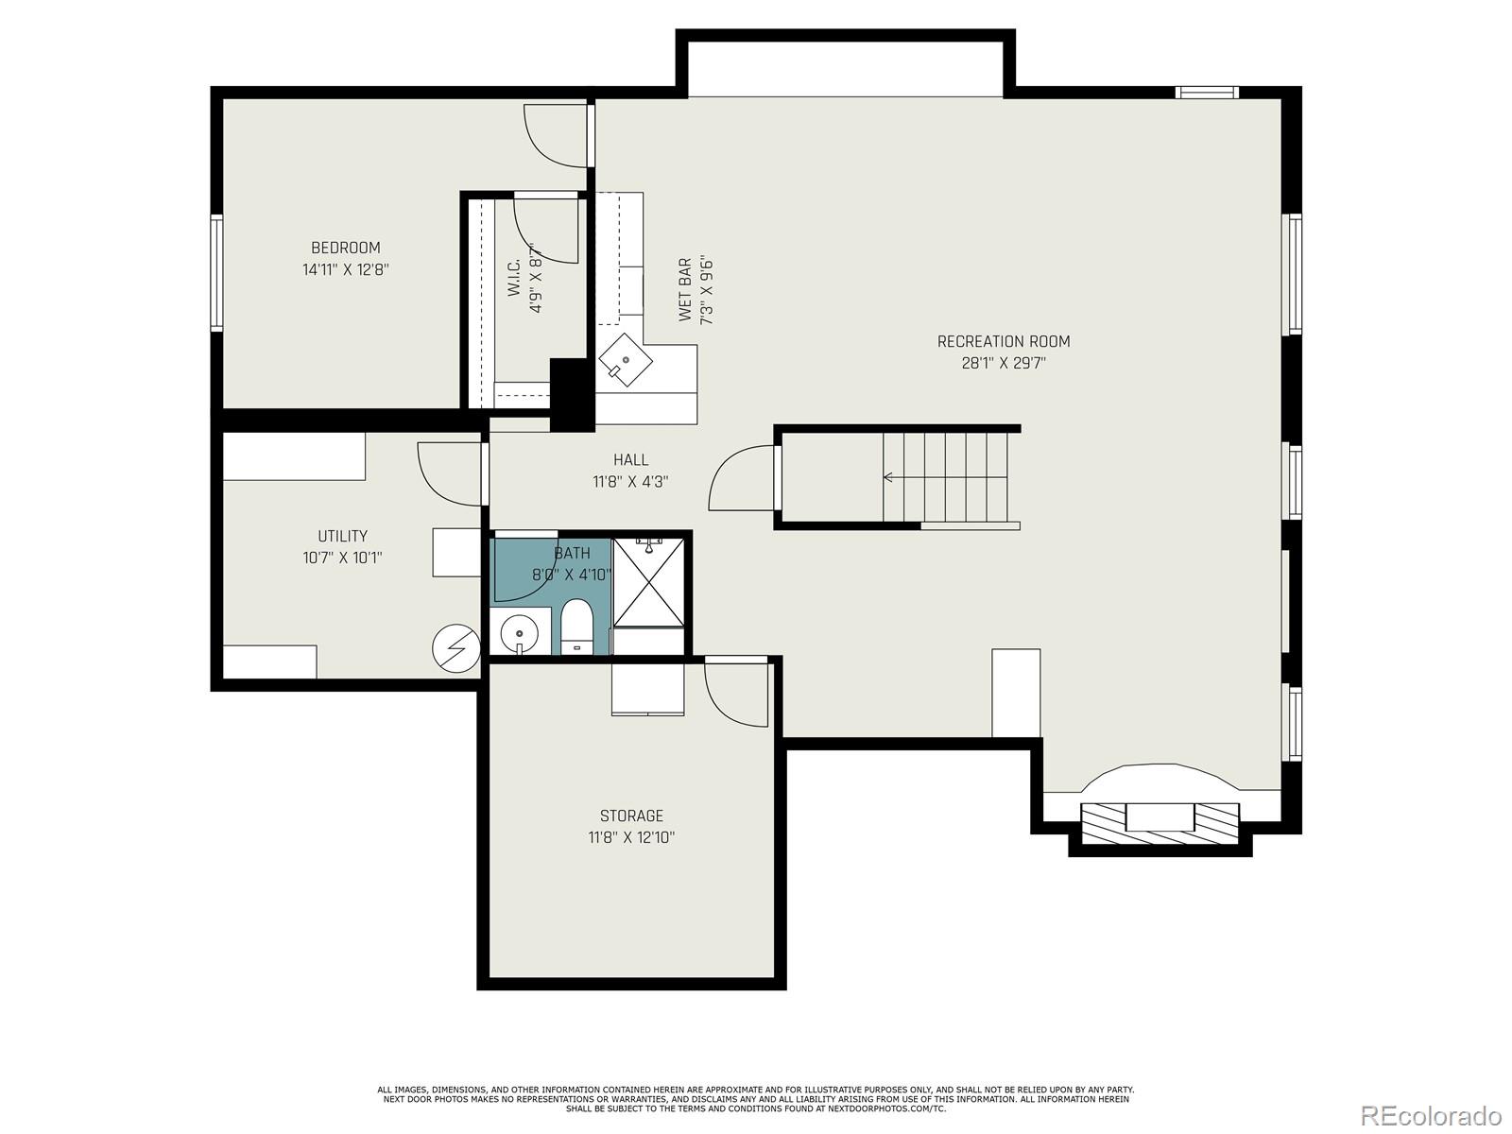
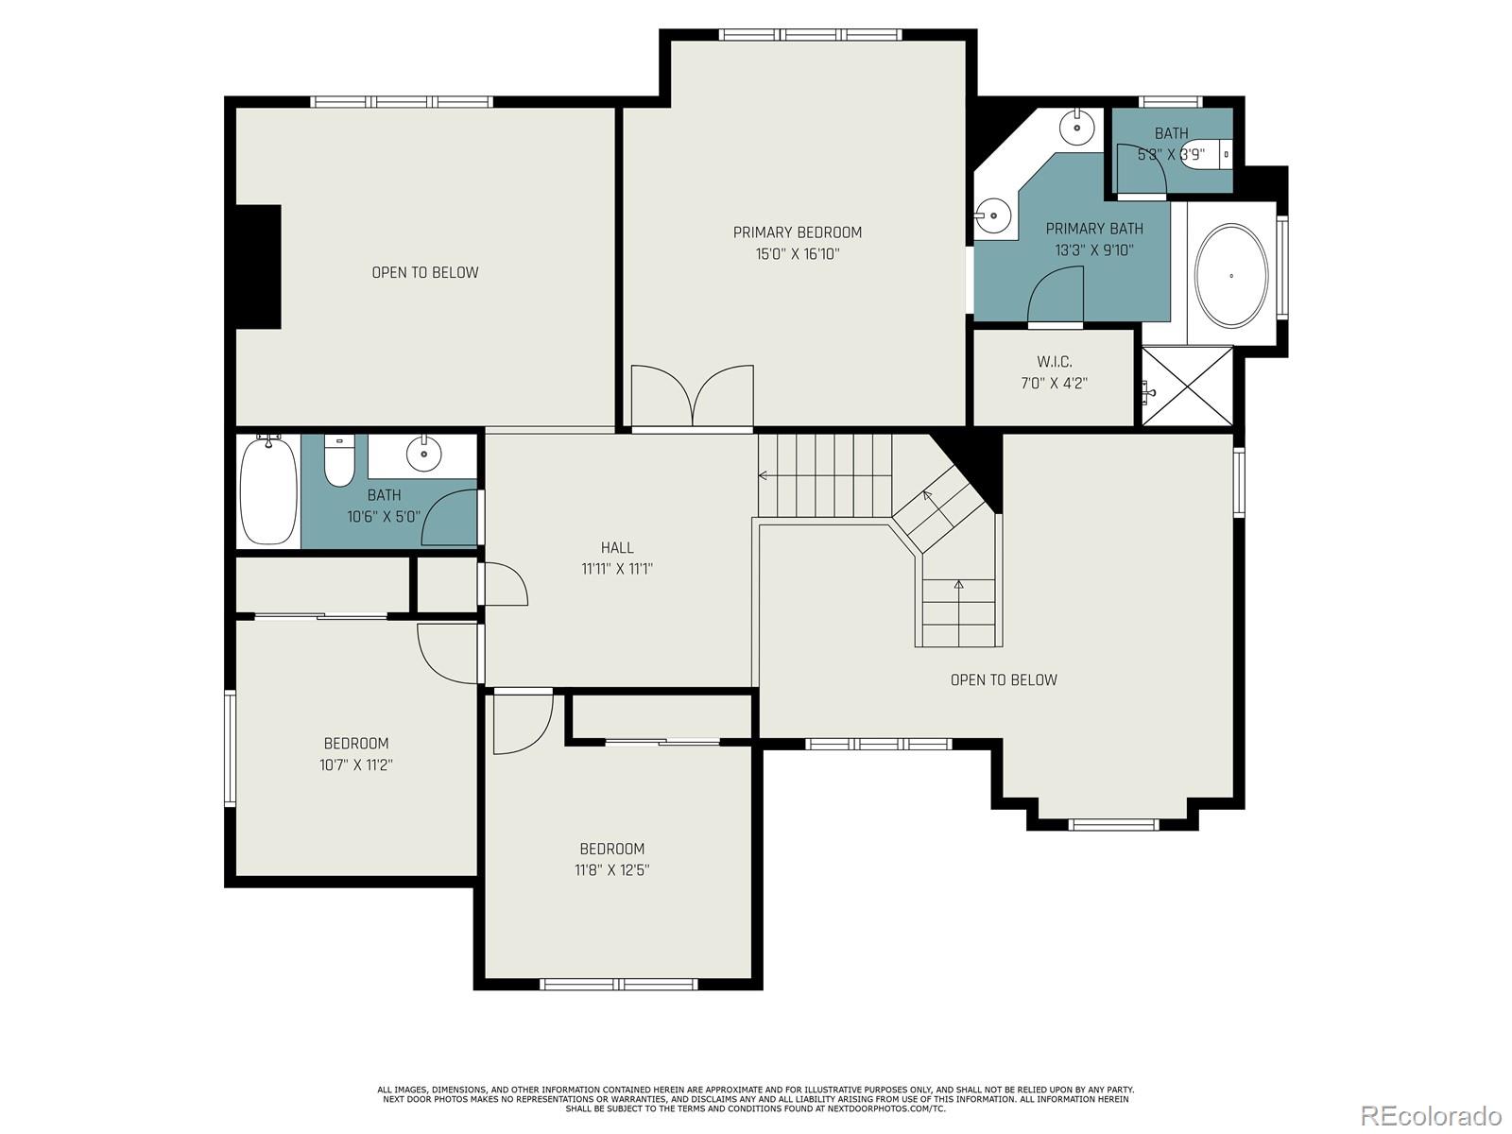
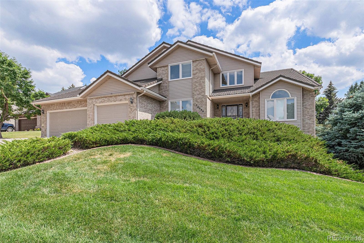
Welcome to this well-maintained 4-bedroom, 4-bathroom home nestled in an amazing neighborhood with fantastic neighbors. Filled with natural light and featuring high ceilings, this home offers a spacious and inviting layout perfect for both everyday living and entertaining. As you enter through the foyer, you’ll find a dedicated office, a formal living room, and a separate dining room. The kitchen is ideally sized with ample counter space, a pantry, a breakfast nook, and room for a kitchen table. It flows seamlessly into the open-concept family room with direct access to the beautifully landscaped backyard. Throughout the home, you’ll find stylish plantation shutters and thoughtful details. The laundry room is conveniently located on the main level. Upstairs features a versatile loft, two generously sized bedrooms, and a full bathroom. The expansive primary suite includes a walk-in closet and a private en suite bath. The finished basement offers even more living space, including a large family room, an additional bedroom, a three-quarter bathroom, and abundant storage. Do not miss all this home has to offer. Two gas fireplaces one in the living room on the main floor and the other located in the family room in the basement. Enjoy the outdoors in your private backyard oasis, perfect for relaxing or entertaining. A spacious three-car garage with epoxy floors complete this exceptional home. Located in a peaceful cul-de-sac, this home truly has it all—space, comfort, and community. Walking distance to downtown Parker, Parker Library and Pace Center. Easy to see.-
Property Features
- Above Grade Finished Area: 2365
- Main Level Bathrooms: 1
- Main Level Bedrooms: 0
- Exclusions: Seller's Personal Property
- Living Area Sq Ft: 3,797
- Possession: Closing/DOD
- Tax Legal Description: LOT 9 BLK 16 ROWLEY DOWNS 0.235 AM/L
- Number Of Units: 0
- Direction Faces: North
- Below Grade Sq Ft Finished: 1432
- Year Established: 1993
- Basement YN: Yes
- Window Features: Double Pane Windows, Egress Windows, Window Coverings
- One Quarter Baths: 0
- Fireplace Features: Basement, Family Room
- Structure Sq Ft: 3873
- Lot Size Area Maximum: 10,019
- Sq Ft Source: Public Records
- Construction: Brick, Frame, Vinyl Siding
- Property Sub Type: Single Family Residence
- Carport Spaces Total: 0
- Senior Community YN: No
- Levels: Two
- Listing Terms: Cash, Conventional, FHA, VA Loan
- Property Sub Type Additional: N/A
- Exterior Features: Private Yard, Rain Gutters
- Foundation: Slab
- Roof Description: Shake
- Street Description: Paved
- Lot Features: Cul-De-Sac, Landscaped, Sprinklers In Front, Sprinklers In Rear
- Basement: Finished, Full, Sump Pump
- Appliances: Bar Fridge, Cooktop, Dishwasher, Disposal, Dryer, Gas Water Heater, Microwave, Oven, Refrigerator, Sump Pump, Washer, Wine Cooler
- Attached Garage YN: Yes
- Fireplace YN: Yes
- Garage YN: Yes
- Patio And Porch Features: Front Porch, Patio
- Fireplaces: 2
- Flooring: Carpet, Tile, Wood
- Interior Features: Breakfast Bar, Built-in Features, Ceiling Fan(s), Corian Counters, Eat-in Kitchen, Entrance Foyer, Five Piece Bath, High Ceilings, In-Law Floorplan, Kitchen Island, Laminate Counters, Open Floorplan, Pantry, Primary Suite, Smoke Free, Vaulted Ceiling(s), Walk-In Closet(s), Wet Bar
- Property Attached YN: No
- Special List Conditions: None
- View: Mountain(s)
- Road Frontage Type: Public
- Road Responsibility: Public Maintained Road
- Security: Carbon Monoxide Detector(s), Security System, Smoke Detector(s)
- Structure Type: House
-
Cooling, Heating, Utilities
- Cooling: Central Air
- Heating: Forced Air, Natural Gas
- Cooling YN: Yes
- Heating YN: Yes
- Utilities: Cable Available, Electricity Available, Electricity Connected, Natural Gas Connected
School Information
- Elementary School: Iron Horse
- Middle School: Cimarron
- High School: Legend
- School District: Douglas RE-1
-
Taxes, Fees
- Annual Taxes: 3,917
- Tax Year: 2024
- Association YN: Yes
- Association Fee Frequency: Quarterly
- Association Name: Rowley Downs HOA
Parking Information
- Parking Features: Concrete, Oversized
Listing information © 2026
Listing Provided Courtesy of Keller Williams DTC 303-771-7500, Hilda Massey, hilmassey37@gmail.com
Listing Provided Courtesy of Keller Williams DTC 303-771-7500, Hilda Massey, hilmassey37@gmail.com
 via RE Colorado MLS
Licensed in the State of Colorado, USA
The content relating to real estate for sale in this Web site comes in part from the Internet Data eXchange (IDX) program of METROLIST, INC., DBA RECOLORADO®. Real estate listings held by brokers other than this website are marked with the IDX Logo. This information is being provided for the consumers’ personal, non-commercial use and may not be used for any other purpose. All information subject to change and should be independently verified.
1. This publication is designed to provide information regarding the subject matter covered. It is displayed with the understanding that the publisher and authors are not engaged in rendering real estate, legal, accounting, tax, or other professional services and that the publisher and authors are not offering such advice in this publication. If real estate, legal, or other expert assistance is required, the services of a competent, professional person should be sought.
2. The information contained in this publication is subject to change without notice. METROLIST, INC., DBA RECOLORADO MAKES NO WARRANTY OF ANY KIND WITH REGARD TO THIS MATERIAL, INCLUDING, BUT NOT LIMITED TO, THE IMPLIED WARRANTIES OF MERCHANTABILITY AND FITNESS FOR A PARTICULAR PURPOSE. METROLIST, INC., DBA RECOLORADO SHALL NOT BE LIABLE FOR ERRORS CONTAINED HEREIN OR FOR ANY DAMAGES IN CONNECTION WITH THE FURNISHING, PERFORMANCE, OR USE OF THIS MATERIAL.
3. PUBLISHER’S NOTICE: All real estate advertised herein is subject to the Federal Fair Housing Act and the Colorado Fair Housing Act, which Acts make it illegal to make or publish any advertisement that indicates any preference, limitation, or discrimination based on race, color, religion, sex, handicap, familial status, or national origin.
4. METROLIST, INC., DBA RECOLORADO will not knowingly accept any advertising for real estate that is in violation of the law. All persons are hereby informed that all dwellings advertised are available on an equal opportunity basis.
5. ALL RIGHTS RESERVED WORLDWIDE. No part of this publication may be reproduced, adapted, translated, stored in a retrieval system or transmitted in any form or by any means, electronic, mechanical, photocopying, recording, or otherwise, without the prior written permission of the publisher. The information contained herein including but not limited to all text, photographs, digital images, virtual tours, may be seeded and monitored for protection and tracking.
© 2025 METROLIST, INC., DBA RECOLORADO® – All Rights Reserved 6455 S. Yosemite St., Suite 500 Greenwood Village, CO 80111 USA