

5775 N Interstate 25, Pueblo, CO 81008
Description
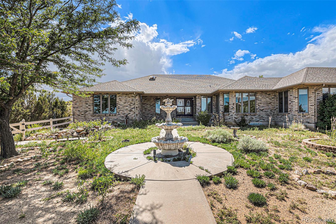
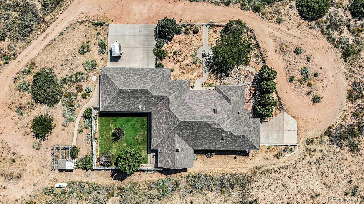
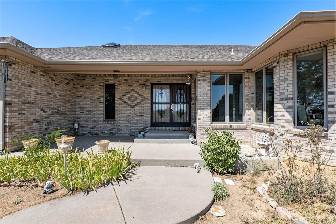
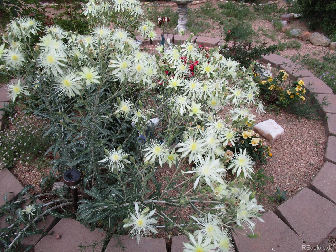
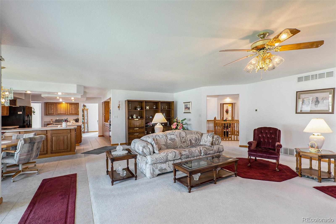
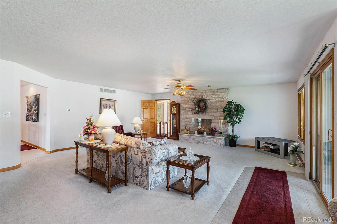
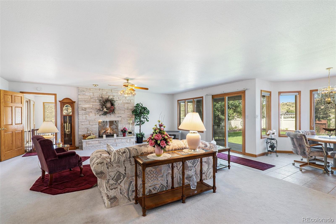
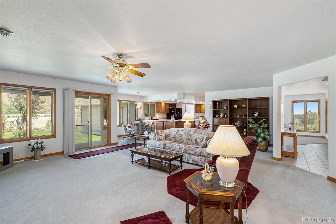
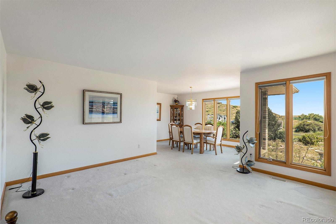
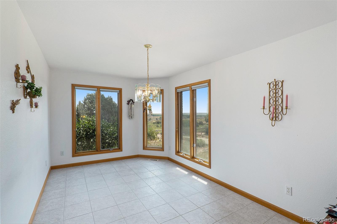
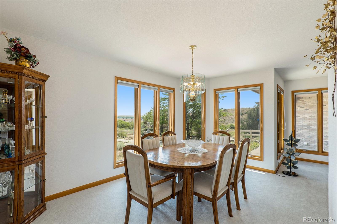
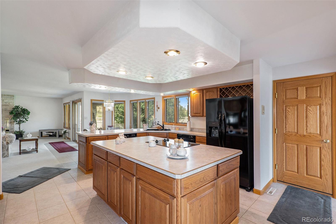
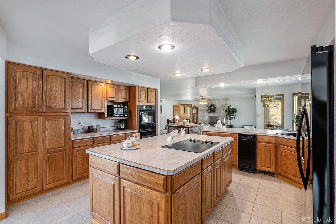
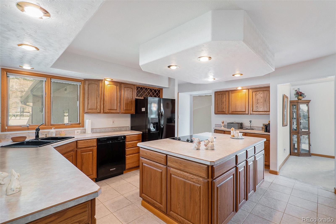
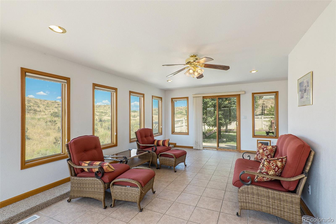
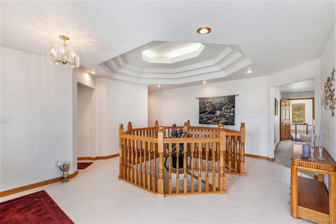
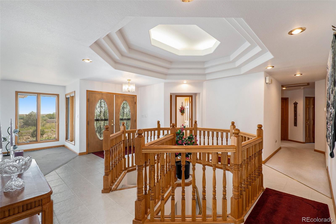
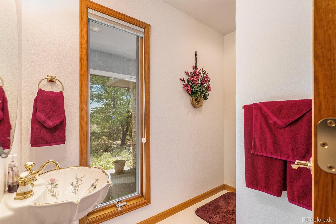
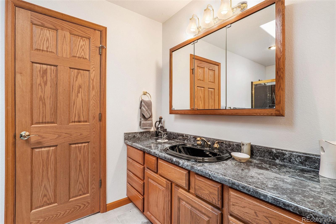
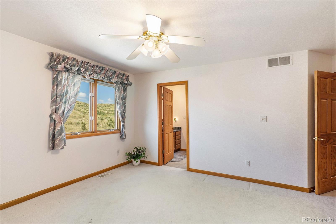
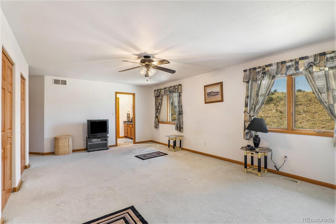
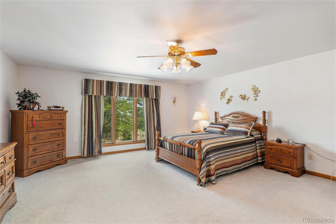
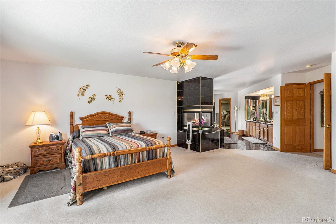
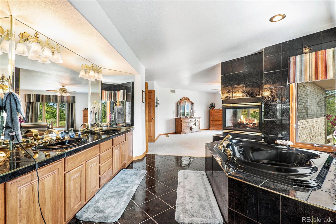
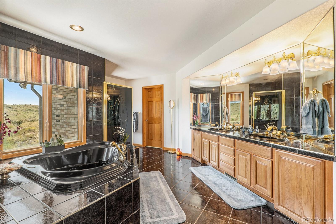
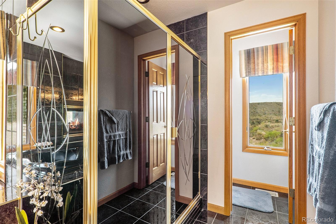
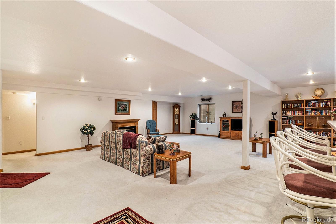
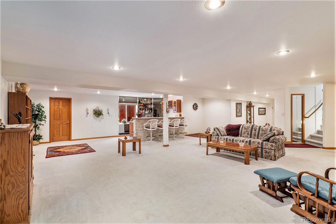
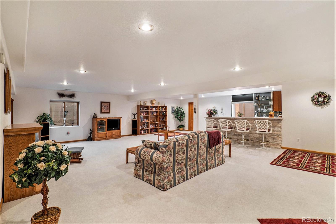
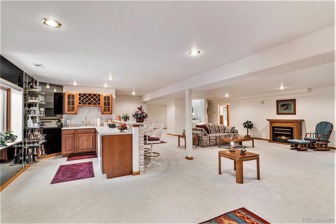
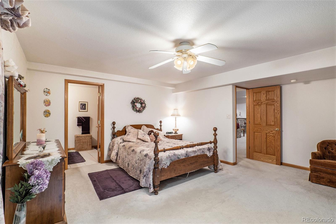
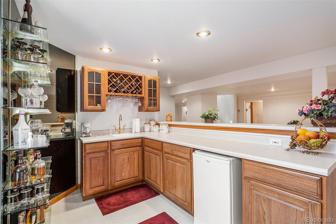
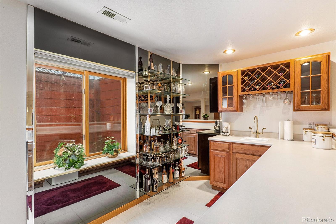
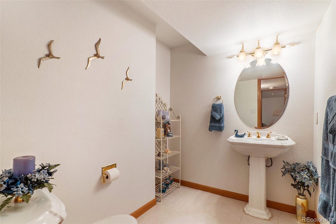
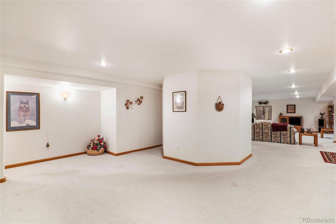
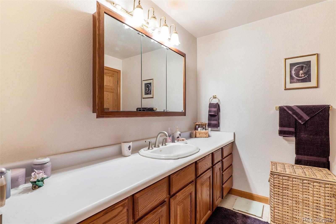
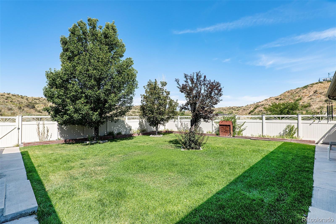
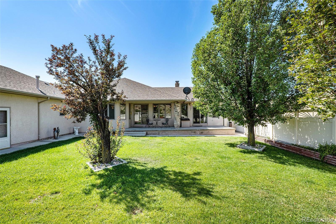
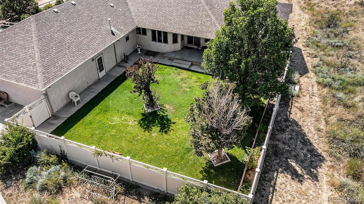
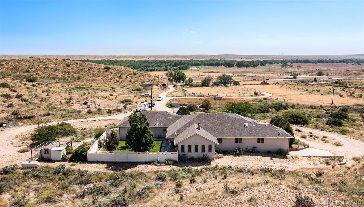
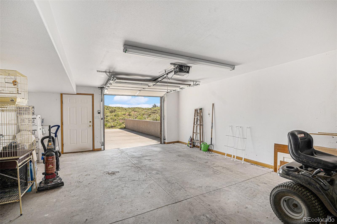
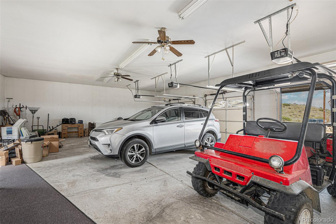
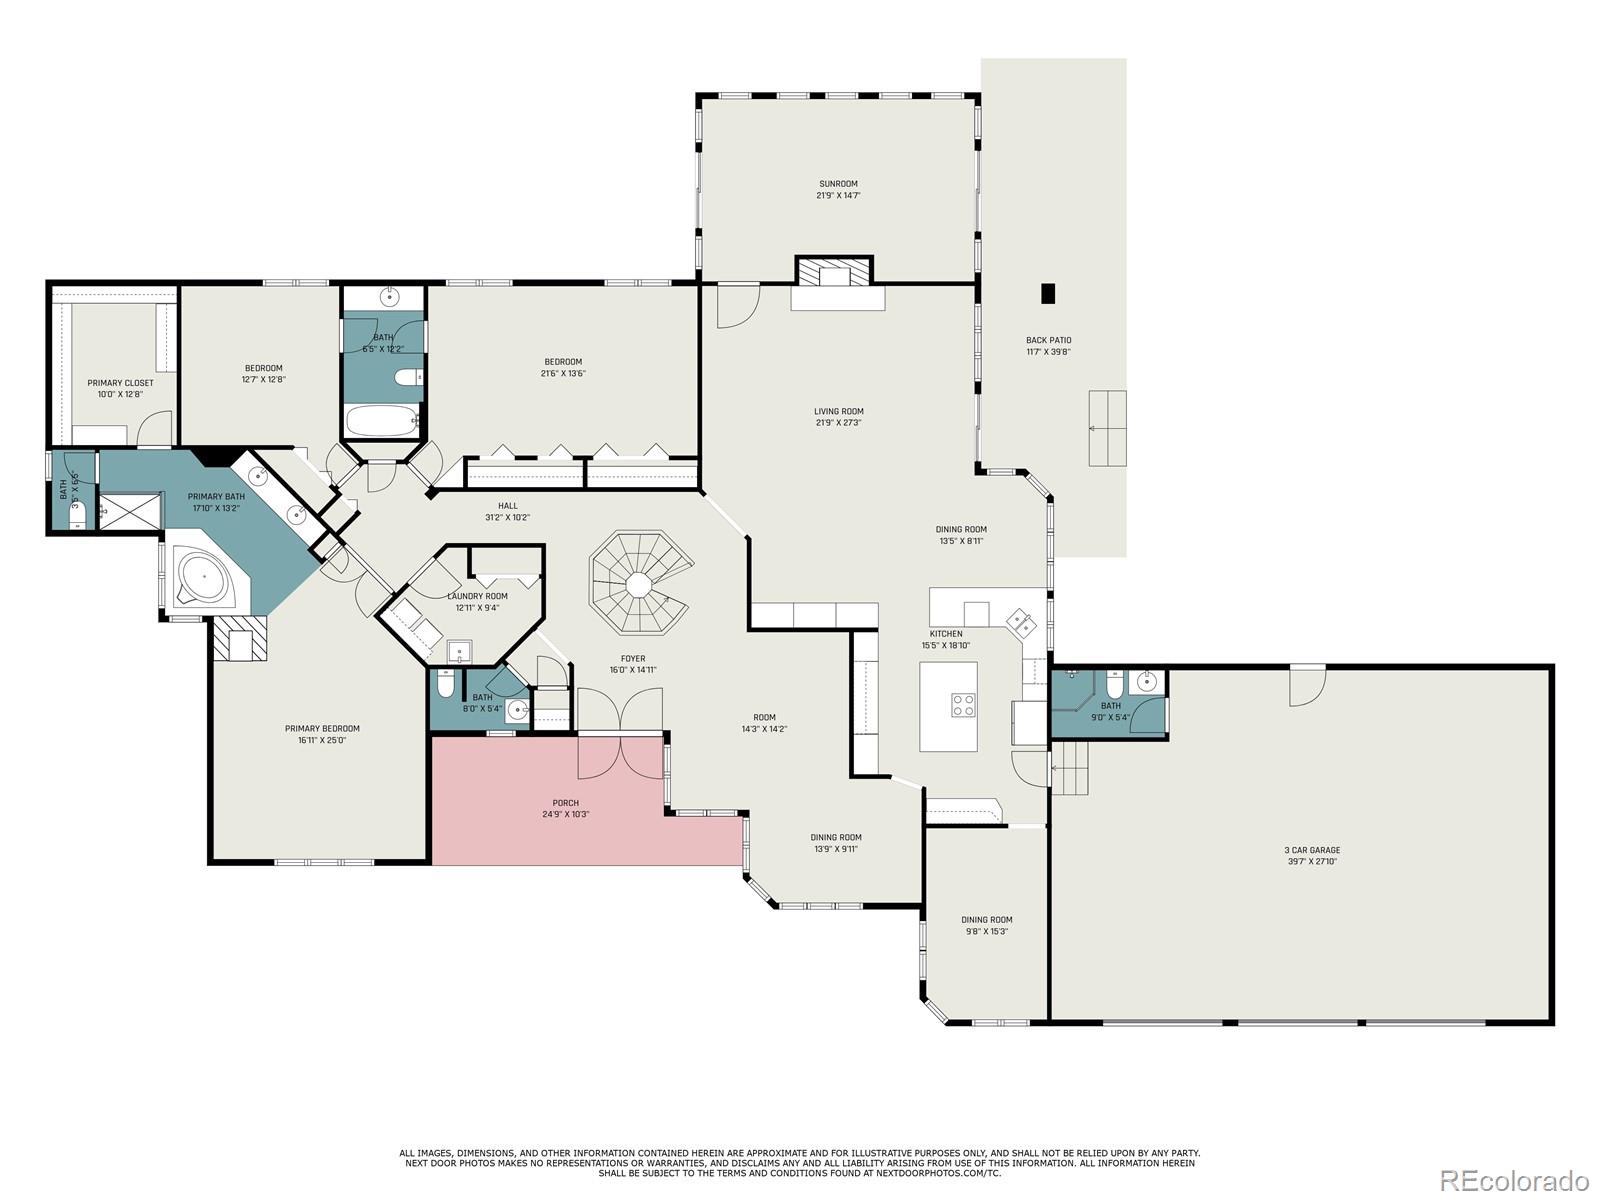
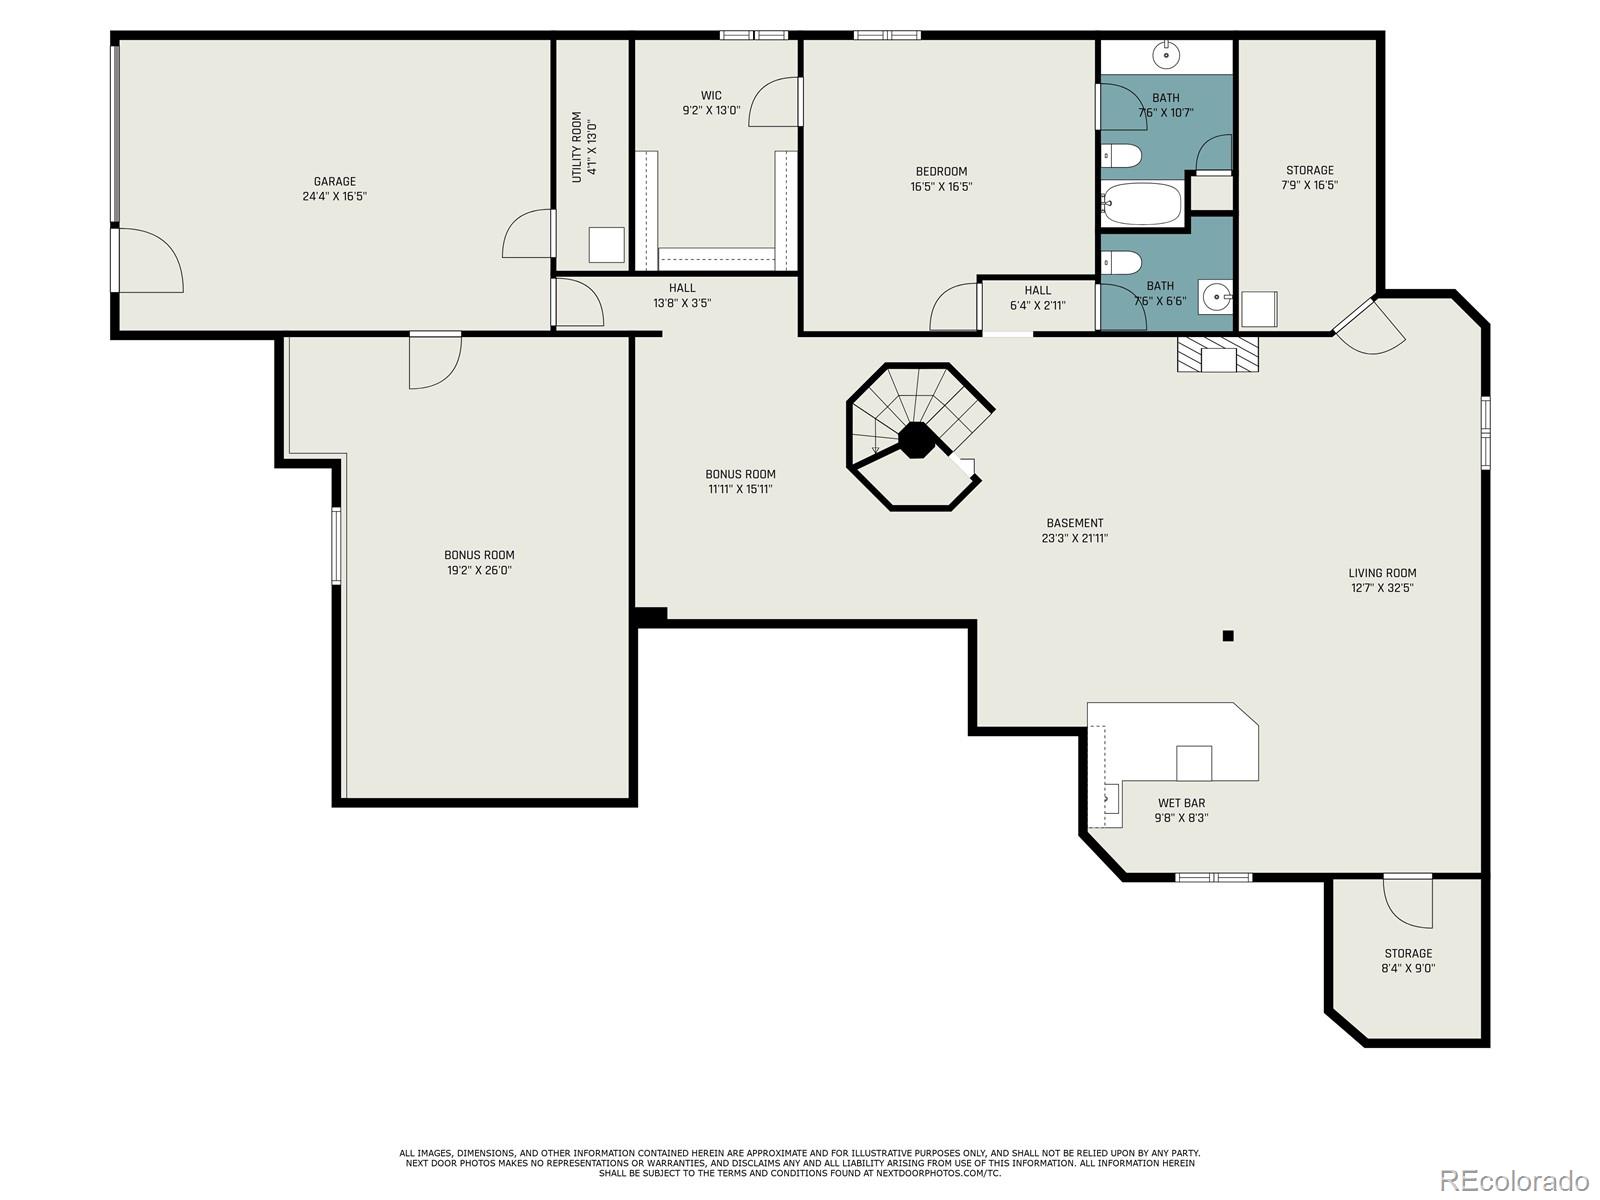
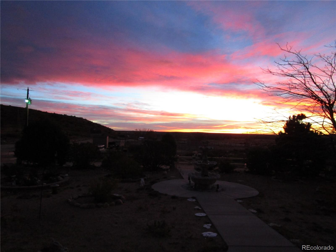
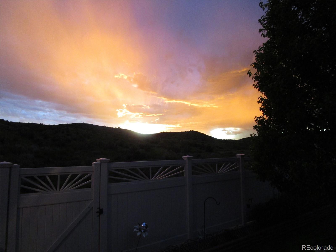
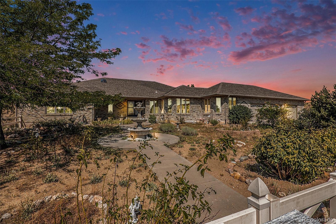
Stunning North Pueblo Estate on 32 Acres | Zoned A2 Ideal for Multi-Generational Living, Horse Property, or Business Use Experience the best of country living with this remarkable estate located in desirable North Pueblo. Offering over 7,000 square feet of living space, this 4-bedroom, 6-bathroom home sits on 32 fully fenced acres, providing exceptional privacy while remaining just minutes from I-25, Highway 50, and an easy drive to Colorado Springs. Inside, the home is thoughtfully designed for both comfort and entertaining. The gourmet kitchen features abundant cabinetry and counter space, opening to a formal dining room perfect for hosting special gatherings. A spacious living area with a cozy fireplace and an inviting sunroom offer seamless access to the beautifully landscaped backyard—ideal for relaxing or entertaining year-round. The main-level primary suite is a true retreat, complete with a luxurious 5-piece bath, oversized jetted tub, and a generous walk-in closet. Two additional main-level bedrooms share a Jack-and-Jill bathroom, and a private office provides the perfect work-from-home space. A grand staircase leads to the fully finished basement, featuring a large family room with a wet bar, an expansive bedroom with en-suite bath, and ample storage throughout. Car enthusiasts and hobbyists will appreciate the two oversized garages: • A heated 3-car garage on the main level with its own shower • An additional oversized single-car garage in the basement—ideal for vehicles, equipment, and recreational toys Recent updates include: • New refrigerator, furnace, A/C, and water heater • New roof and skylights • Electric security gate for added privacy and peace of mind Enjoy peaceful mornings, breathtaking sunsets, and wide-open views—all while staying close to city amenities. Schedule your private showing today and experience the lifestyle this exceptional property has to offer.-
Property Features
- Above Grade Finished Area: 3769
- Main Level Bathrooms: 4
- Main Level Bedrooms: 3
- Exclusions: Seller's Personal Property
- Living Area Sq Ft: 7,193
- Possession: Closing/DOD
- Tax Legal Description: PAR A SUB VARIANCE #346 SW4 NE4 NW4 SE4 24-18-65 CONTG 32.24A A PAR OF LAND IN SW4 NE4 + NW4 SE4 SEC 24-18-65 DESC AS COMM AT S4 COR SD SEC 24 TH N 00 DEG 33 MIN 15 SEC W ALG N/S C/L SD SEC 24 DIST 1980.88 FT TO TRUE PT BEG TH CONT N 00 DEGG 33 MIN 15 SEC W ALG N/S C/L DIST 1344.45 FT TH N 89 DEG 07 MIN 05 SEC E DIST 865.48 FT TO WLY R/W LINE INTER HWY #25 PRESENTLY LOC TH S 15 DEG 28 MIN 19 SEC E ALG WLY R/W LINE DIST 1389.84 FT TH S 89 DEG 08 MIN 44 SEC W, DIST 1223.28 FT TO PT OF BEG FORMERLY #85240-00-001 + 006
- Number Of Units: 1
- Direction Faces: East
- Below Grade Sq Ft Finished: 3424
- Year Established: 2002
- Basement YN: Yes
- Window Features: Double Pane Windows, Skylight(s), Window Coverings
- Spa: Bath
- One Quarter Baths: 0
- Fencing: Full
- Fireplace Features: Bedroom, Gas, Living Room
- Structure Sq Ft: 7193
- Horse Property YN: Yes
- Lot Size Area Maximum: 1,404,374
- Sq Ft Source: Public Records
- Construction: Concrete, Frame
- Property Sub Type: Single Family Residence
- Carport Spaces Total: 0
- Senior Community YN: No
- Levels: One
- Listing Terms: Cash, Conventional, Jumbo
- Property Sub Type Additional: N/A
- Roof Description: Composition
- Street Description: Paved
- Basement: Exterior Entry, Finished, Full, Walk-Out Access
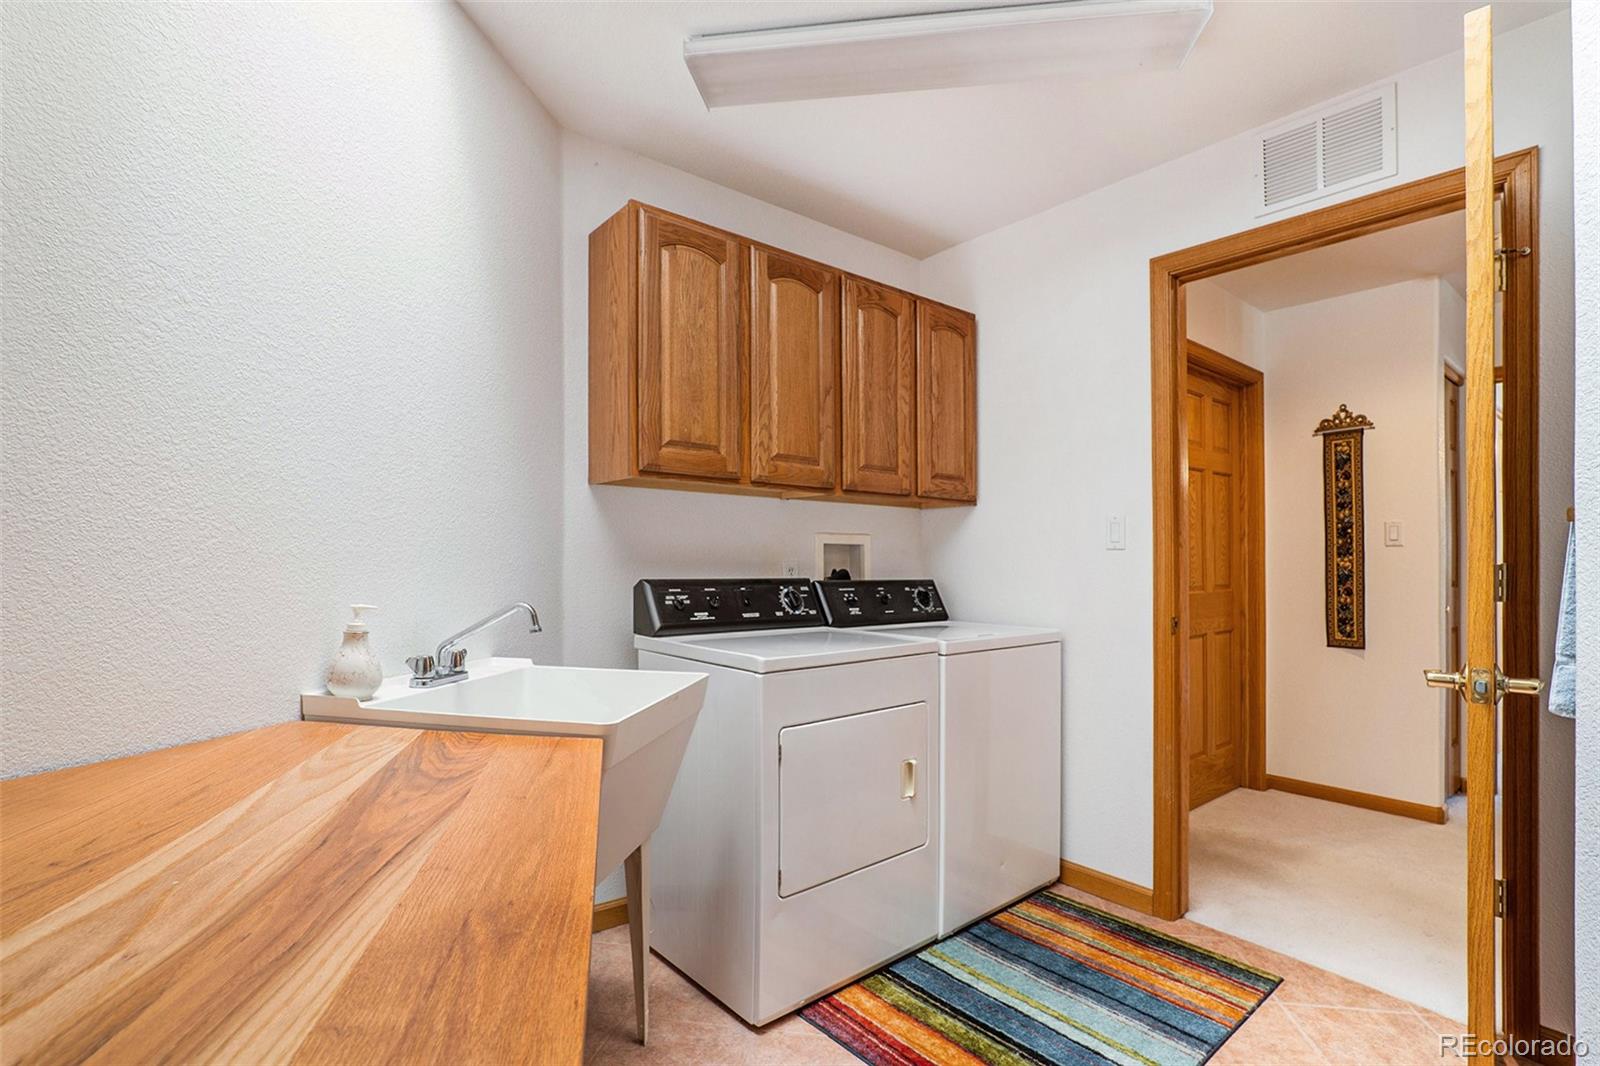
- Appliances: Bar Fridge, Dishwasher, Disposal, Double Oven, Dryer, Microwave, Oven, Refrigerator, Tankless Water Heater, Trash Compactor, Washer
- Attached Garage YN: Yes
- Fireplace YN: Yes
- Garage YN: Yes
- Patio And Porch Features: Covered, Front Porch
- Fireplaces: 2
- Flooring: Carpet, Tile
- Interior Features: Ceiling Fan(s), Central Vacuum, Eat-in Kitchen, Entrance Foyer, Five Piece Bath, High Ceilings, In-Law Floorplan, Jack & Jill Bathroom, Kitchen Island, Laminate Counters, Open Floorplan, Primary Suite, Tile Counters, Walk-In Closet(s), Wet Bar
- Laundry Features: Sink
- Property Attached YN: No
- Special List Conditions: None
- Road Frontage Type: Public
- Home Warranty YN: No
- Security: Carbon Monoxide Detector(s), Smoke Detector(s)
- Structure Type: House
-
Cooling, Heating, Utilities
- Cooling: Central Air
- Heating: Forced Air, Propane
- Cooling YN: Yes
- Heating YN: Yes
- Utilities: Cable Available, Electricity Available, Phone Available, Phone Connected, Propane
School Information
- Elementary School: Vineland
- Middle School: Vineland
- High School: Pueblo County
- School District: Pueblo County 70
-
Taxes, Fees
- Annual Taxes: 2,932
- Tax Year: 2022
- Association YN: No
Parking Information
- Parking Features: Circular Driveway, Unpaved
Listing information © 2026
Listing Provided Courtesy of Keller Williams DTC 303-771-7500, Hilda Massey, hilmassey37@gmail.com
Listing Provided Courtesy of Keller Williams DTC 303-771-7500, Hilda Massey, hilmassey37@gmail.com
 via RE Colorado MLS
Licensed in the State of Colorado, USA
The content relating to real estate for sale in this Web site comes in part from the Internet Data eXchange (IDX) program of METROLIST, INC., DBA RECOLORADO®. Real estate listings held by brokers other than this website are marked with the IDX Logo. This information is being provided for the consumers’ personal, non-commercial use and may not be used for any other purpose. All information subject to change and should be independently verified.
1. This publication is designed to provide information regarding the subject matter covered. It is displayed with the understanding that the publisher and authors are not engaged in rendering real estate, legal, accounting, tax, or other professional services and that the publisher and authors are not offering such advice in this publication. If real estate, legal, or other expert assistance is required, the services of a competent, professional person should be sought.
2. The information contained in this publication is subject to change without notice. METROLIST, INC., DBA RECOLORADO MAKES NO WARRANTY OF ANY KIND WITH REGARD TO THIS MATERIAL, INCLUDING, BUT NOT LIMITED TO, THE IMPLIED WARRANTIES OF MERCHANTABILITY AND FITNESS FOR A PARTICULAR PURPOSE. METROLIST, INC., DBA RECOLORADO SHALL NOT BE LIABLE FOR ERRORS CONTAINED HEREIN OR FOR ANY DAMAGES IN CONNECTION WITH THE FURNISHING, PERFORMANCE, OR USE OF THIS MATERIAL.
3. PUBLISHER’S NOTICE: All real estate advertised herein is subject to the Federal Fair Housing Act and the Colorado Fair Housing Act, which Acts make it illegal to make or publish any advertisement that indicates any preference, limitation, or discrimination based on race, color, religion, sex, handicap, familial status, or national origin.
4. METROLIST, INC., DBA RECOLORADO will not knowingly accept any advertising for real estate that is in violation of the law. All persons are hereby informed that all dwellings advertised are available on an equal opportunity basis.
5. ALL RIGHTS RESERVED WORLDWIDE. No part of this publication may be reproduced, adapted, translated, stored in a retrieval system or transmitted in any form or by any means, electronic, mechanical, photocopying, recording, or otherwise, without the prior written permission of the publisher. The information contained herein including but not limited to all text, photographs, digital images, virtual tours, may be seeded and monitored for protection and tracking.
© 2025 METROLIST, INC., DBA RECOLORADO® – All Rights Reserved 6455 S. Yosemite St., Suite 500 Greenwood Village, CO 80111 USA