Please ensure Javascript is enabled for purposes of website accessibility --> -->
Sold | 11481 Antelope Lane, Parker, CO 80138

Sold | 11481 Antelope Lane, Parker, CO 80138

Property Image

$875,000
Closed
4
Bedrooms
1
Full Baths
0
Half Baths
2458
Sqft
3.02
Acre

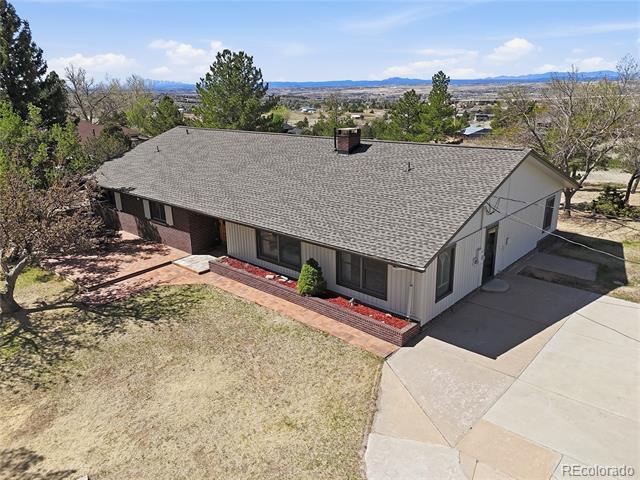
Welcome to exceptional Colorado living in this beautifully maintained ranch home in the highly sought-after Homestead Hills community of Parker. Offering 4 bedrooms, 2 bathrooms, and 2,458 square feet of thoughtfully designed living space, this home blends comfort, functionality, and breathtaking views. A charming brick exterior and welcoming front porch provide inviting curb appeal, while the single-level layout offers easy everyday living.

Inside, the bright living room features a stunning stone wood-burning fireplace, creating a warm gathering space for family and friends. The formal dining room is perfect for entertaining, while the spacious primary suite offers dual closets and a beautifully refinished en-suite bathroom. A new electrical panel provides added value and peace of mind.

The well-appointed kitchen features modern appliances and opens to a comfortable dining area. Just beyond, the sunroom is the perfect place to enjoy your morning coffee while taking in panoramic Front Range views, spectacular sunsets, and sparkling city lights.

Outside, the expansive yard offers endless possibilities for entertaining, gardening, or relaxing in Colorado’s beautiful outdoors. The detached three-car garage provides ample space for vehicles, storage, hobbies, or projects and includes two service pits—a rare feature for car enthusiasts.

Conveniently located just minutes from downtown Parker with quick access to E-470, this home offers the perfect balance of peaceful living and everyday convenience, with shopping, dining, parks, and recreation nearby. Don’t miss this opportunity to own a beautifully updated home with incredible views in one of Parker’s most desirable communities.
Sold | 8468 Merryvale Trail, Parker, CO 80138

Sold | 8468 Merryvale Trail, Parker, CO 80138

Property Image

$1,630,000
Closed
4
Bedrooms
2
Full Baths
1
Half Baths
4646
Sqft
1.62
Acre

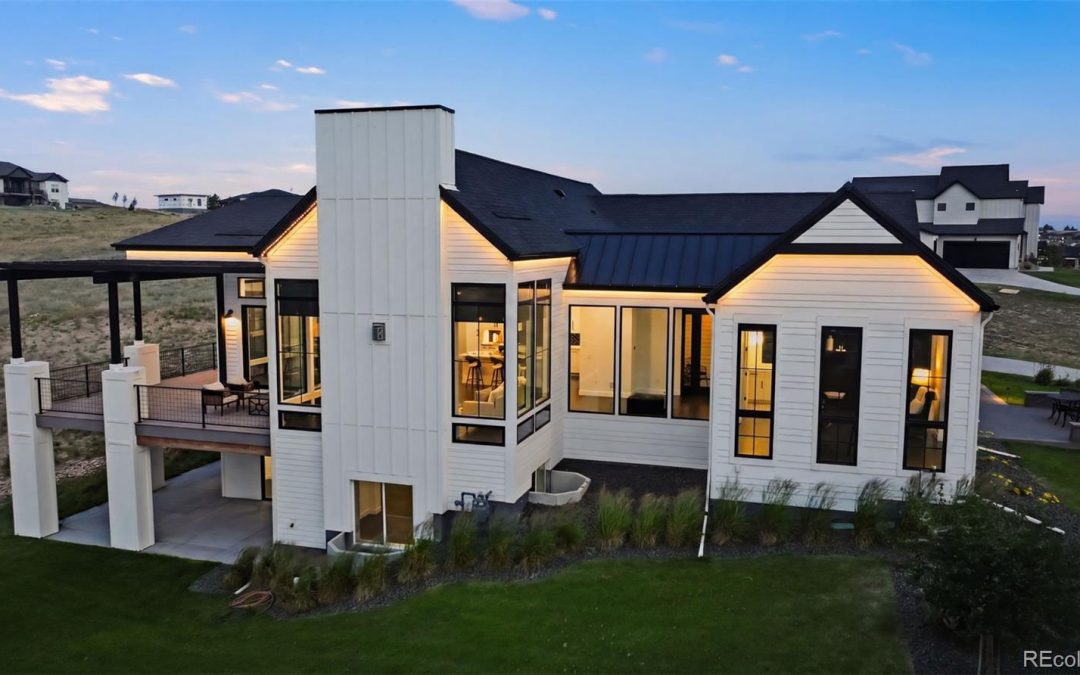
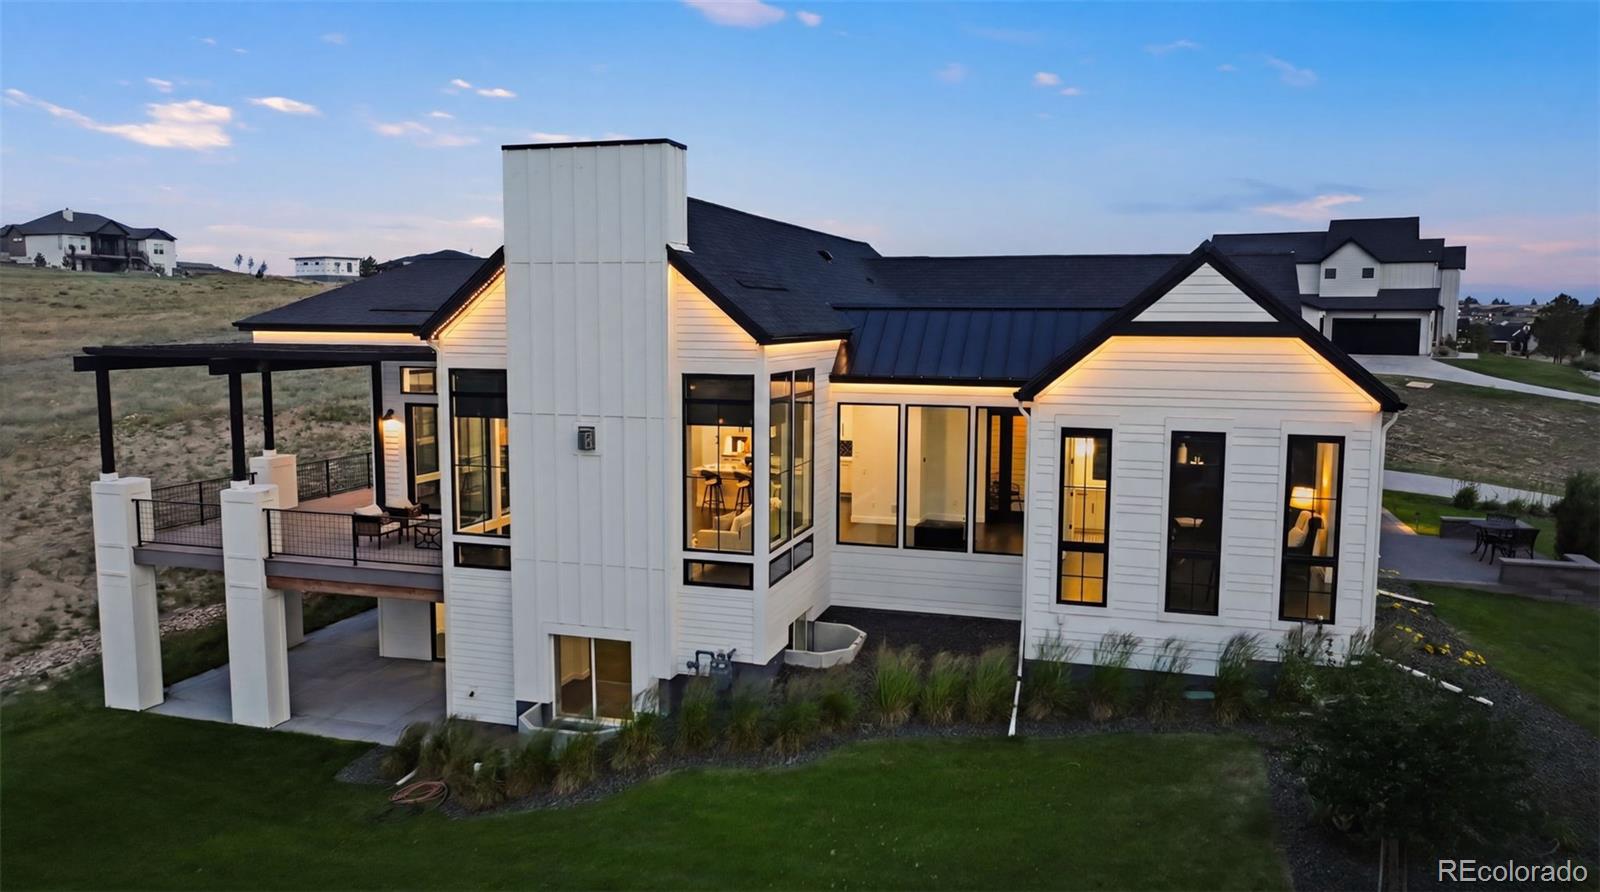
Gorgeous modern farmhouse home with incredible views of the front range! Extra tall ceilings and floor to ceiling windows in almost every room. Private courtyard and a spacious lot with open space on three sides and incredible views make this home an oasis! Step into separate foyer with large windows. A private office with floor to ceiling windows and built in shelves to frame the room in its entirety, next to an extra large powder bath for ease. The kitchen, great room and dining room share an open floor plan and high ceilings, flooded with sunlight from the windows and large multiple panel slider leads out to the covered deck for indoor/outdoor living! The kitchen features white cabinets and quartz countertops and an extended scullery kitchen/pantry to the side with all upgraded black stainless appliances and double ovens. The great room stands tall with a floor to ceiling fireplace and views of the open space that wraps the lot. Out the full wall slider is a large wrap-around deck that connects with a private door to the Primary Suite. The Primary Suite offers tall ceilings and a Master Bath with two vanities, two toilets and two closets, as well as a large zero-entry walk in shower and a spa like free standing tub. Next door to the Primary, the laundry room sits with its own sliding barn door, sink and folding station to make life a breeze. Each secondary bedroom in this home has its own en-suite bathroom with upgraded tiles and quartz countertops that give a modern feel. The lower level rec area is big enough for all activities, with engineered plank flooring and sliding door that leads out to the basement patio and exceptionally manicured side yard. The landscape of this 1.62 acre lot is inhabited by both native grasses and sod, with trees and foliage surrounding pathways and encapsulating the home to make it feel private without sacrificing views. A detached garage is easily installed in the area just off the driveway for a workshop or extra storage!

Sold | 11528 Hot Springs Drive, Parker, CO 80138

Sold | 11528 Hot Springs Drive, Parker, CO 80138

Property Image

$501,000
Closed
3
Bedrooms
1
Full Baths
0
Half Baths
1858
Sqft
0.23
Acre

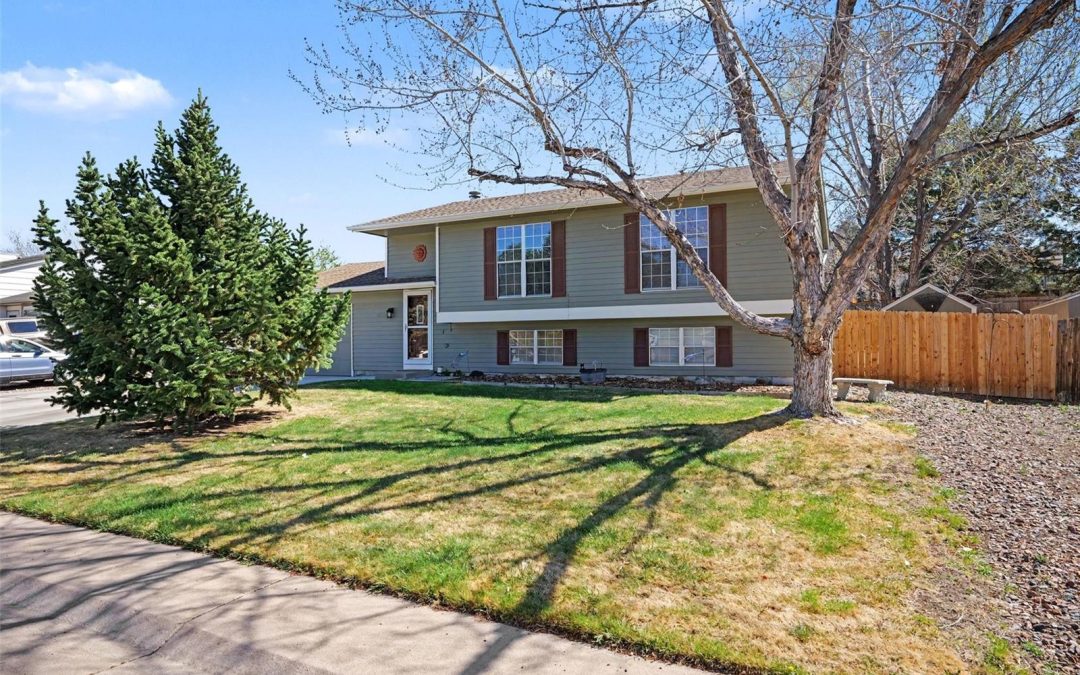
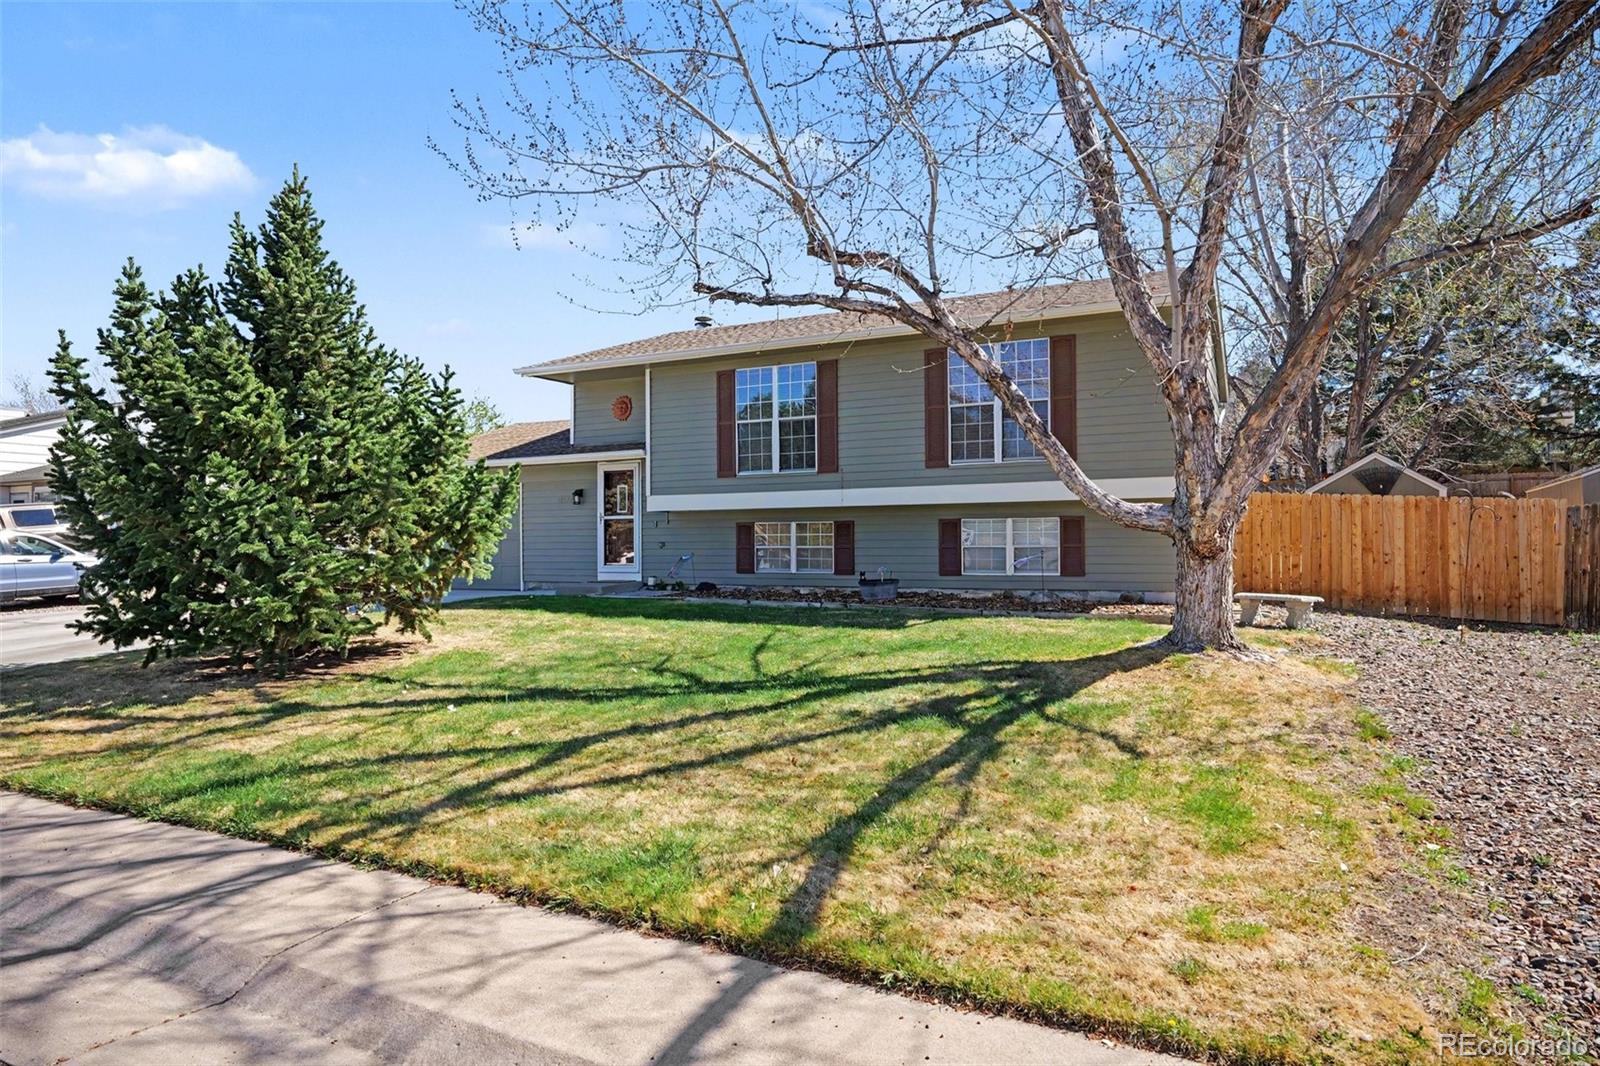
Located in the quiet and highly desirable Parker North neighborhood, this welcoming bi-level home offers an exceptional location and a thoughtfully designed, highly functional floor plan.

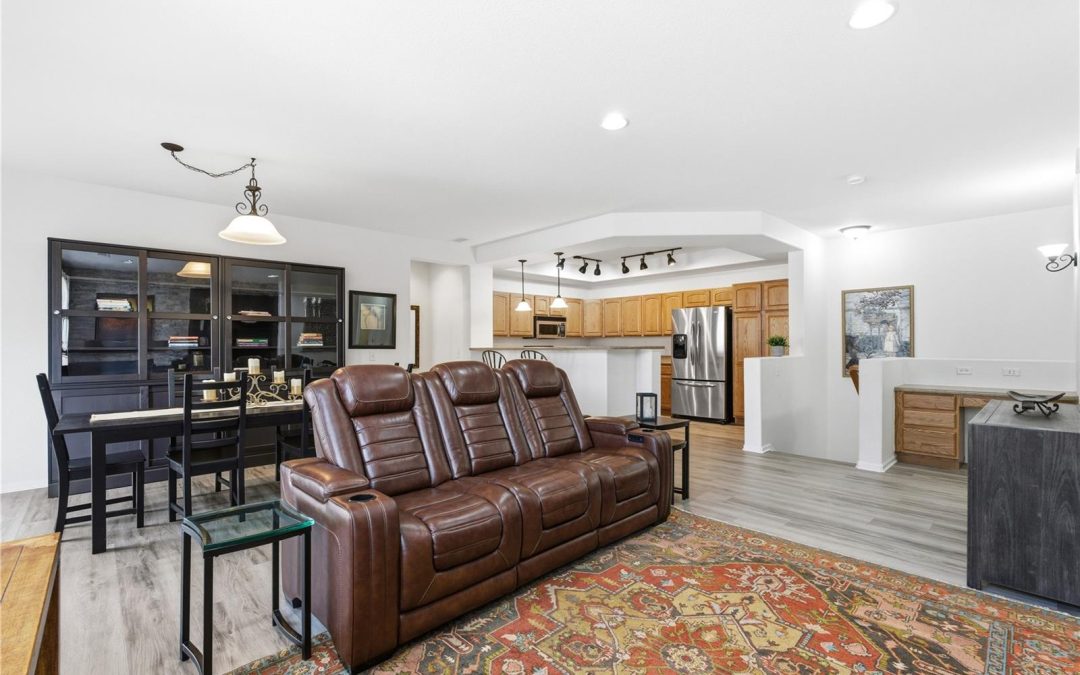
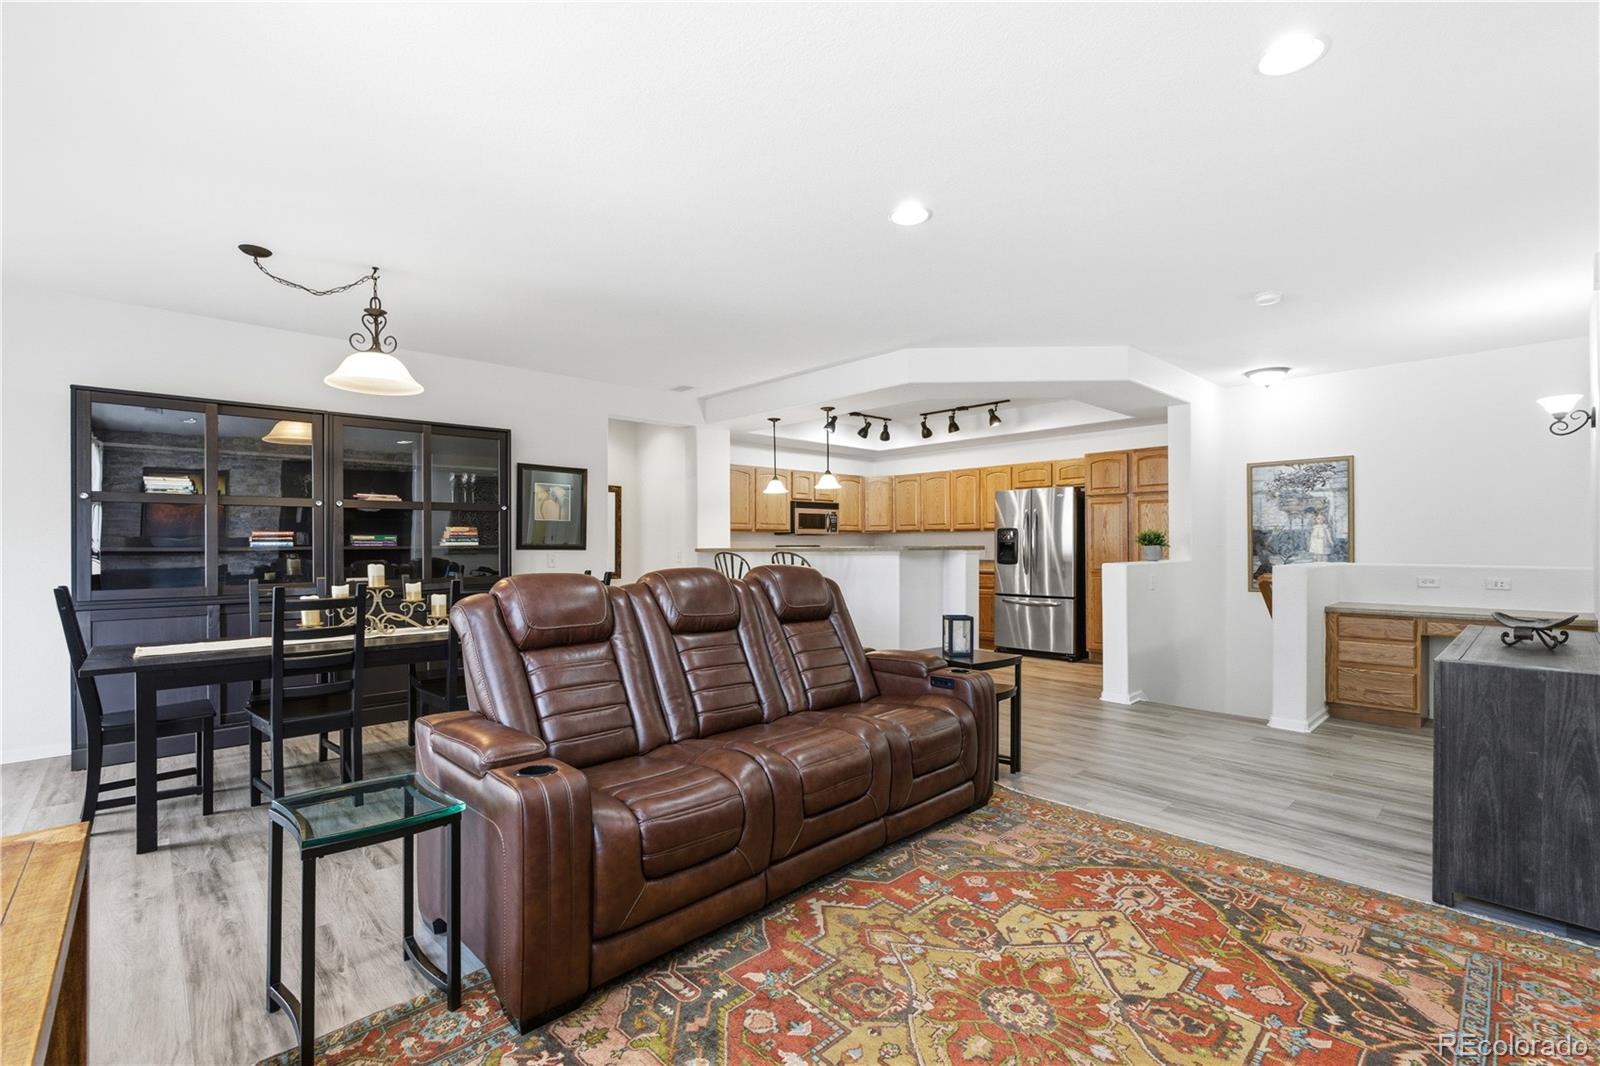
The recently updated kitchen is both stylish and practical, featuring a dedicated eating space, direct access to a spacious deck, and a seamless flow into the dining and family rooms—all overlooking the expansive backyard.

Comfort and convenience shine throughout the home with highlights such as a cozy wood-burning fireplace, double-pane windows, a newer HVAC system, and a newer roof.

Step outside to enjoy a large, fully fenced yard designed for true Colorado indoor-outdoor living. The oversized deck is perfect for relaxing or entertaining, complemented by a utility shed and plenty of space to enjoy the outdoors.

Additional features include a one-car attached garage and extra parking ideal for an RV, boat, or additional vehicles. With no HOA, access to top-rated Douglas County schools, and a prime location just minutes from downtown Parker, E-470, the Denver Tech Center, DIA, parks, and trails, this home offers an exceptional blend of comfort, convenience, and lifestyle. Come check this one out at this price it will not last long.

Sold | 3851 Stonebrush Drive #11B, Highlands Ranch, CO 80126

Sold | 3851 Stonebrush Drive #11B, Highlands Ranch, CO 80126

Property Image

$447,500
Closed
2
Bedrooms
2
Full Baths
0
Half Baths
1509
Sqft
N/A
Acre

Welcome to this stunning condo in the highly sought-after Highland Walk Subdivision, where beautiful mountain views set the stage for everyday living. Enter through the ground-level foyer and head upstairs to enjoy single-level living at its best.

The open-concept floor plan seamlessly connects the spacious living room—featuring a cozy gas fireplace—to the dining area and kitchen, making it perfect for both relaxing and entertaining. The kitchen offers stainless steel appliances (included), ample cabinet space, and a large breakfast bar.

The generous primary suite provides a peaceful retreat with a walk-in closet and a private 5-piece ensuite, complete with a soaker tub and heated floors. Additional highlights include an in-unit laundry room with abundant cabinet and countertop space, plus a tankless water heater for low-maintenance living.

The oversized attached 2-car garage offers extra storage and plenty of room for all your gear. Step outside to your large private balcony and unwind while enjoying breathtaking sunset and mountain views.

Highland Walk is ideally located within walking distance of restaurants, shopping, and grocery stores. Outdoor enthusiasts will love being just minutes from Daniels Park, hiking and biking trails, and miles of scenic paths. Residents also enjoy access to Highlands Ranch Rec Centers, featuring indoor and outdoor pools, fitness classes, and more. With easy access to C-470, commuting is a breeze.

Excellent investment and rental opportunity. Easy to show with quick possession available. Come see why residents love calling this community home! Motivated Seller, furniture is negotiable!

Sold | 47 W Cedar Avenue, Denver, CO 80223

Sold | 47 W Cedar Avenue, Denver, CO 80223

Property Image

$795,000
Closed
3
Bedrooms
1
Full Baths
0
Half Baths
1569
Sqft
0.1
Acre

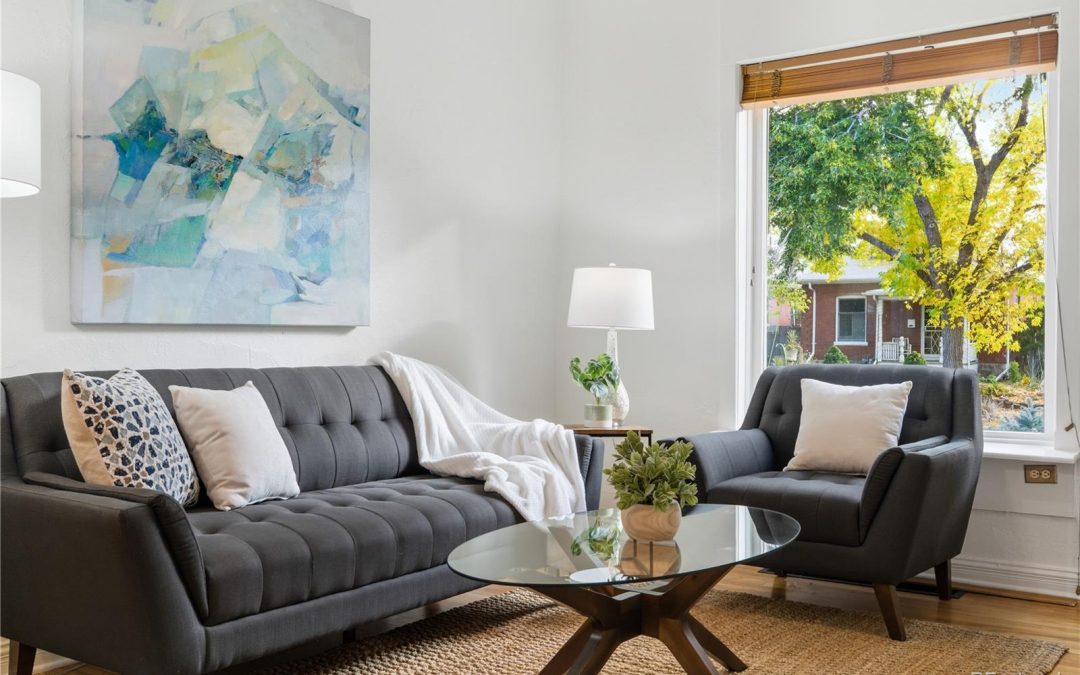
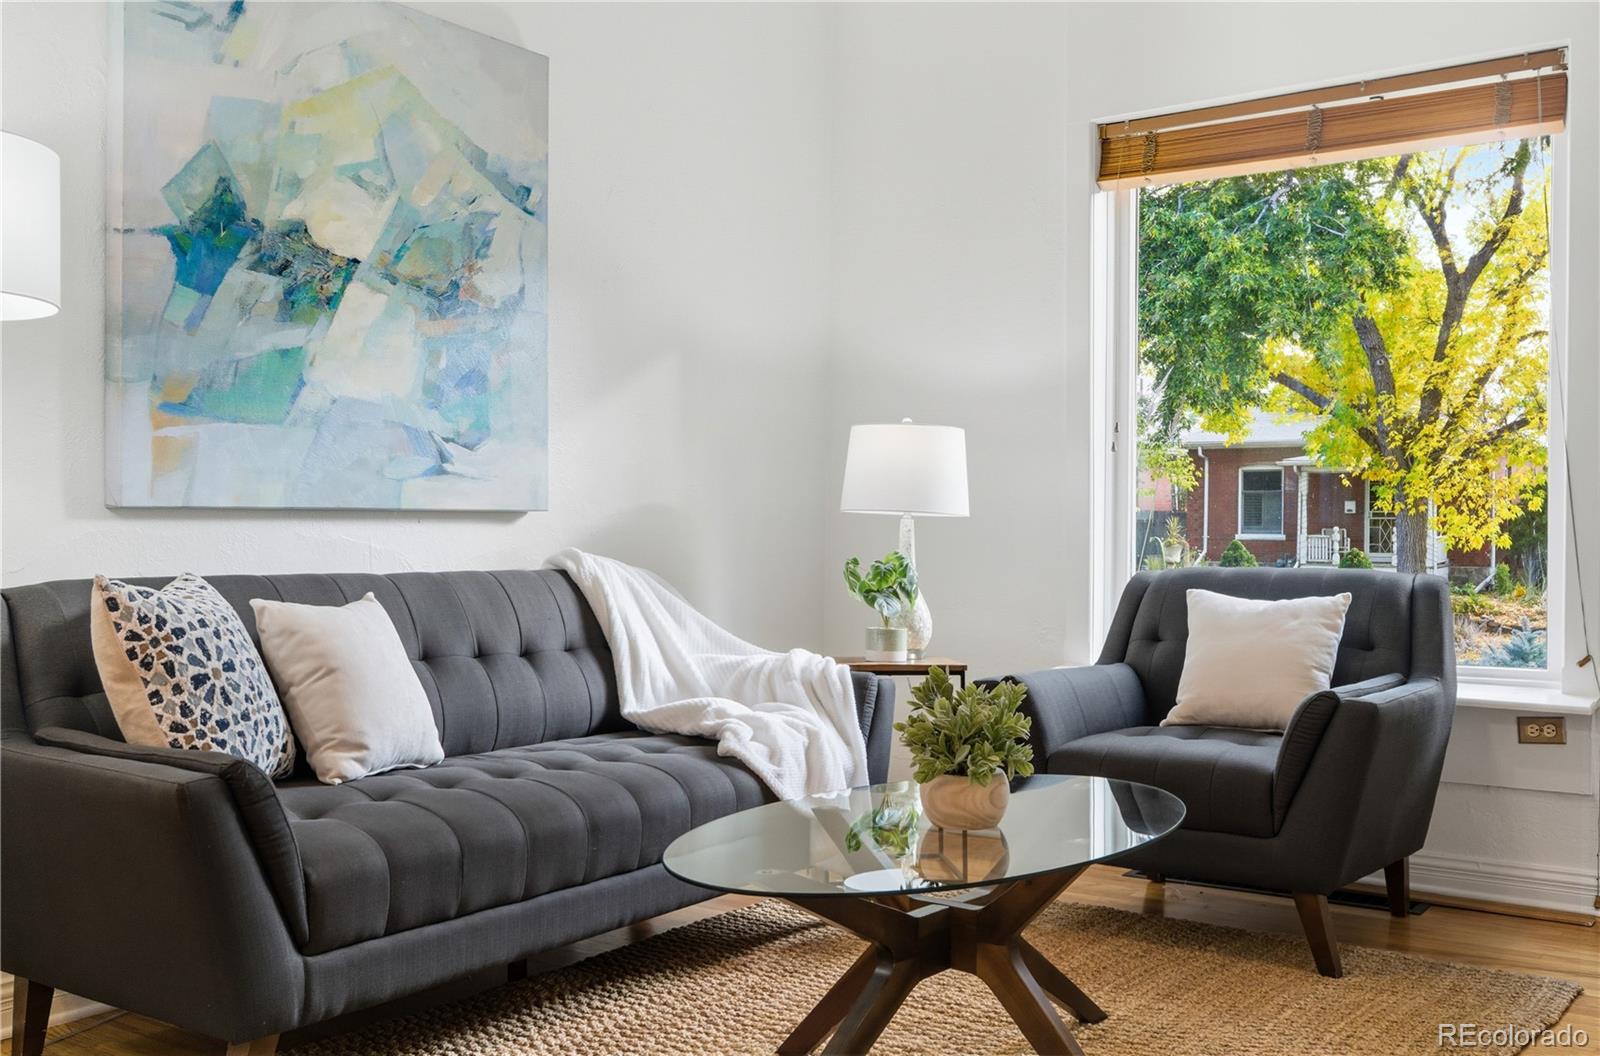
Charming Updated Victorian in the Heart of the Baker Neighborhood

Welcome to this beautifully updated Victorian home offering 2,196 finished square feet of stylish living space, perfectly situated mid-block on a quiet, tree-lined street in the highly sought-after historical Baker neighborhood.

This well cared for move-in ready 3-bedroom, 2-bathroom residence seamlessly blends timeless character with modern upgrades. Inside, you’ll find a freshly painted interior and gleaming hardwood floors on both the main and upper levels. The spacious remodeled gourmet kitchen is a chef’s dream, featuring 42” cherry cabinets, granite countertops, stainless steel appliances, and a bright, bay-windowed over looking the garden, lots of room.

Downstairs, the professionally finished basement provides a versatile space ideal for relaxing or entertaining.

Step outside to a rare lot-and-a-half, NEW ROOF and where you’ll enjoy a private back patio and a fully fenced backyard—perfect for gatherings or quiet evenings. A newer oversized two-car detached garage, plus additional alley-access parking, ensures plenty of room for vehicles and storage. Garden in the front yard.

All this in an unbeatable location—just minutes from light rail, grocery stores, and all the shopping, dining, and entertainment options along vibrant Broadway. Whole Foods, Sam’s Club, Wash Park and the Cherry Creek trail are all easily within reach as well. Easy access to Downtown Denver or I-25. Conveniently located and many nearby places within walking distance. Don’t miss your chance to own a truly exceptional home in one of Denver’s most desirable historical neighborhoods! Come take a look today. Easy to see! This home will not last long.

Sold | 1653 Cragin Road, Colorado Springs, CO 80920

Sold | 1653 Cragin Road, Colorado Springs, CO 80920

Property Image

$485,000
Closed
4
Bedrooms
1
Full Baths
0
Half Baths
2076
Sqft

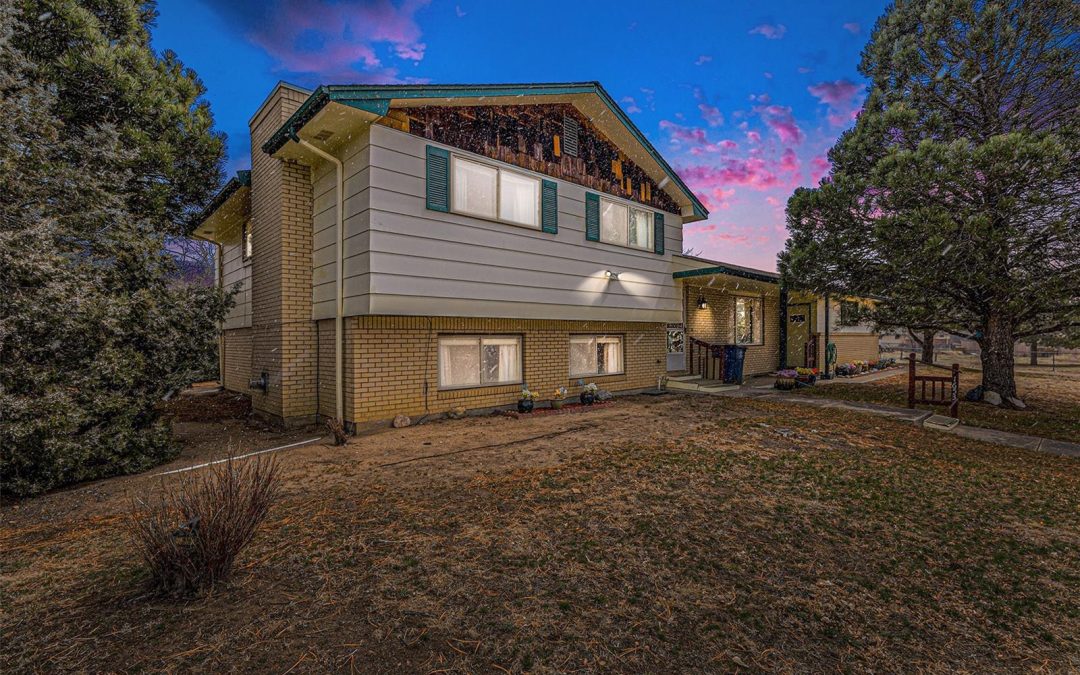
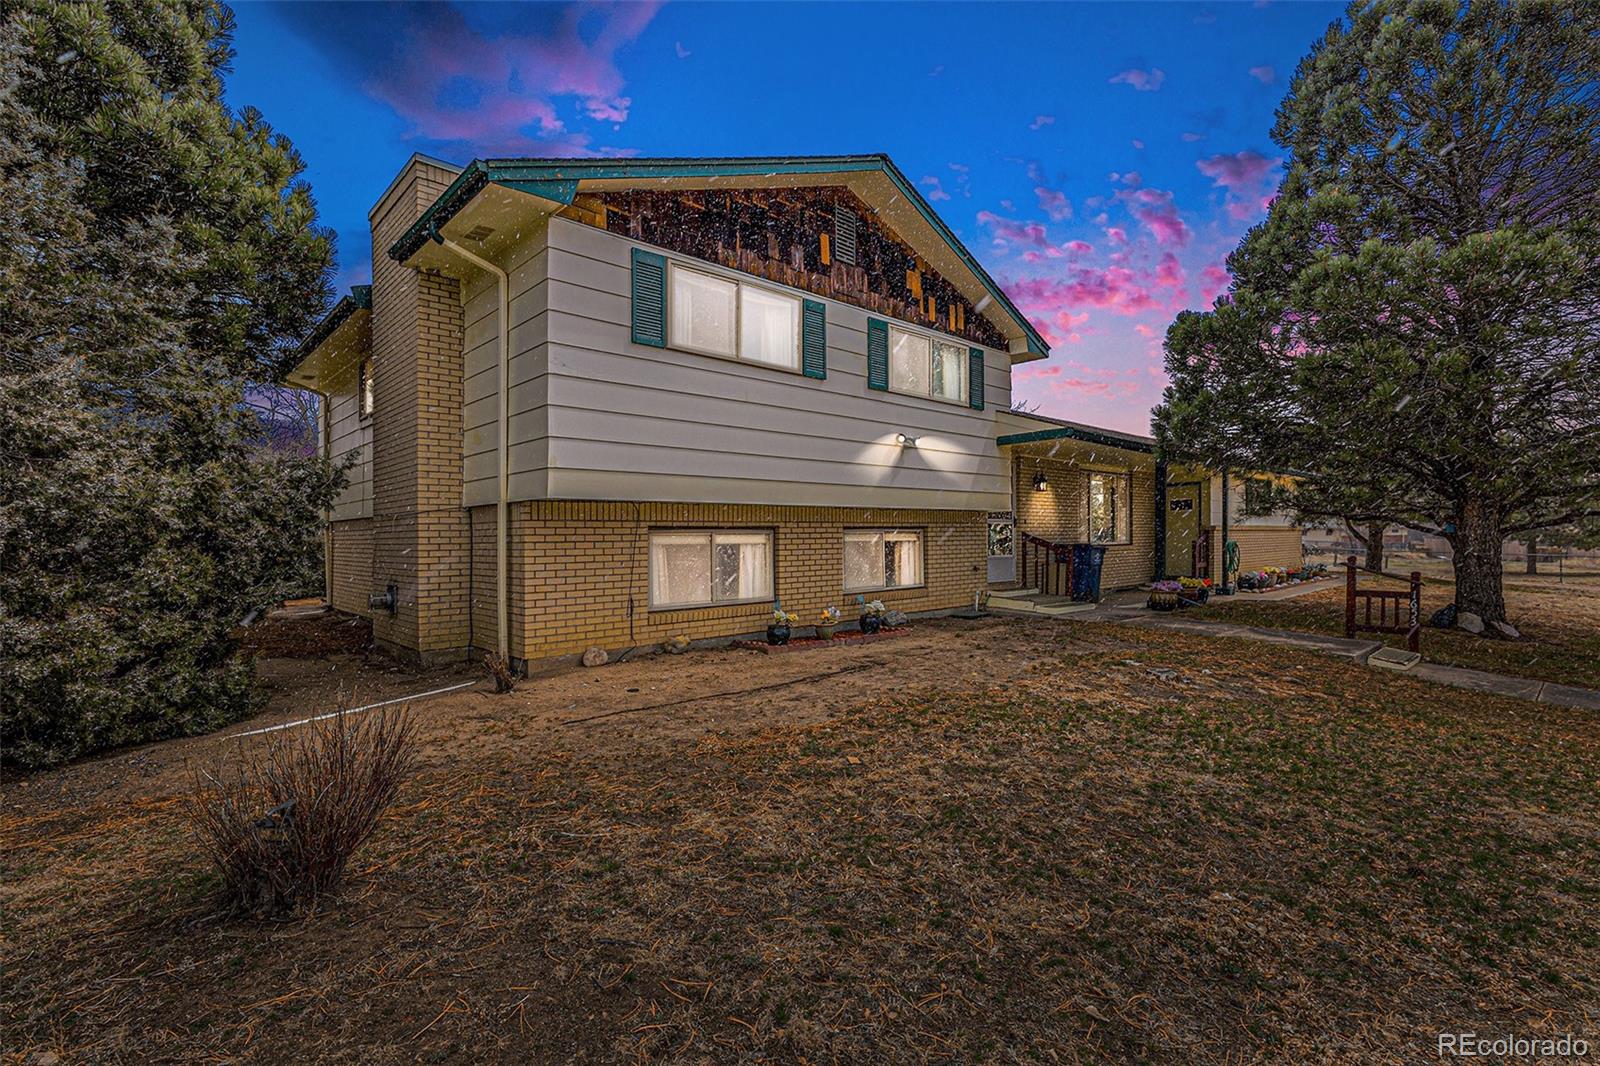
Country Living with Mountain Views – No HOA!
Here’s your chance to own a well-maintained 4-bed, 3-bath home in the desirable Chapel Hills subdivision. Sitting on a private half-acre lot, this home offers stunning mountain views and no HOA restrictions.

The upper level features three bedrooms, including a primary suite with its own bathroom. The main floor includes a spacious dining room with patio access, perfect for entertaining. Downstairs, you’ll find a fourth bedroom and a large family room with its own rear entrance—great for guests or a home office setup. There’s also an unfinished basement, giving you room to expand or customize.

Enjoy peaceful country living with the convenience of nearby amenities just minutes away. Make this one your own. Great place to raise your family. Fix up or great investment property.