
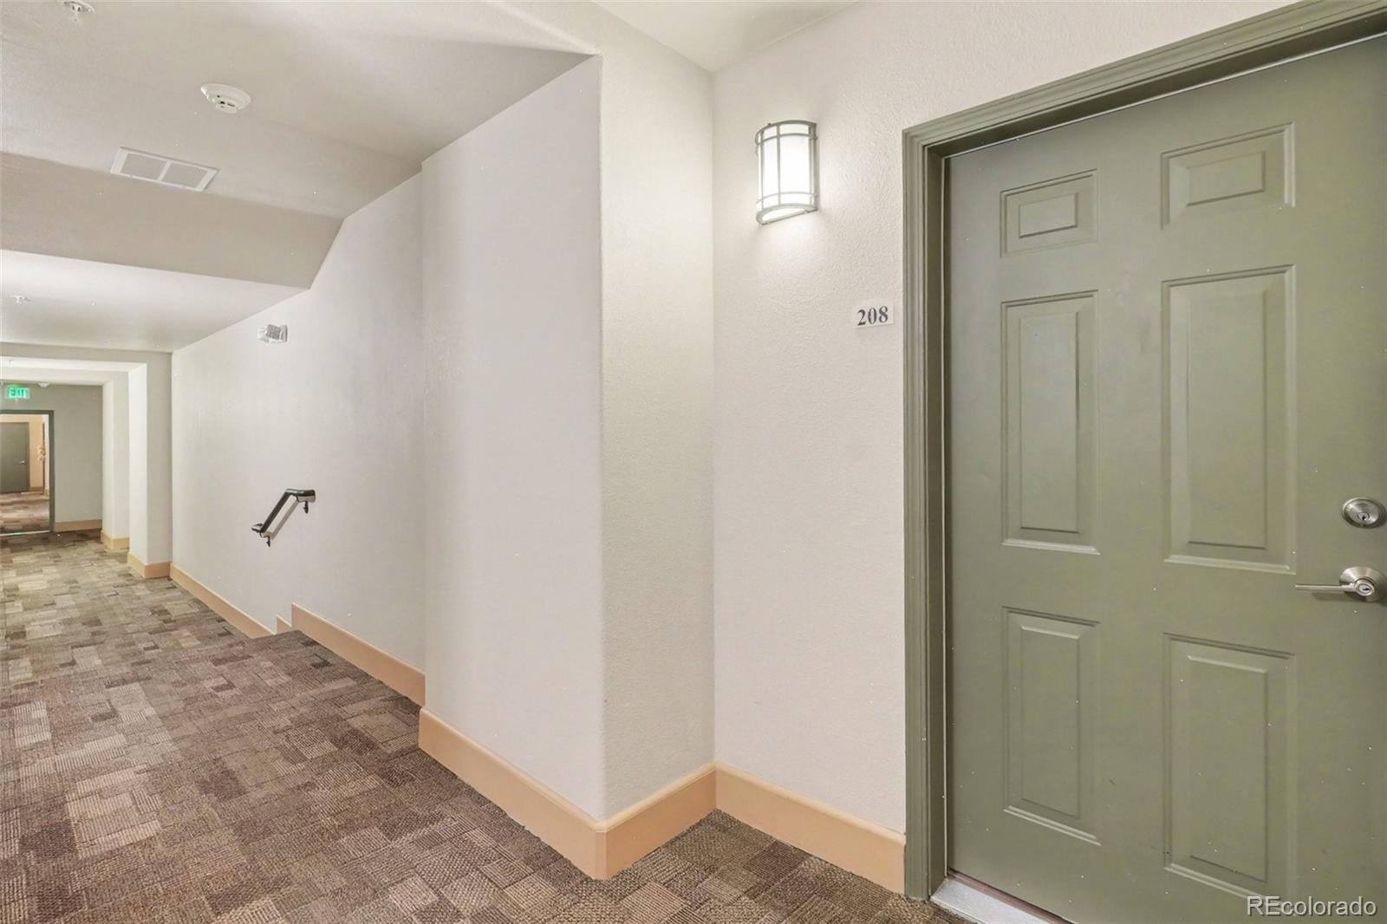
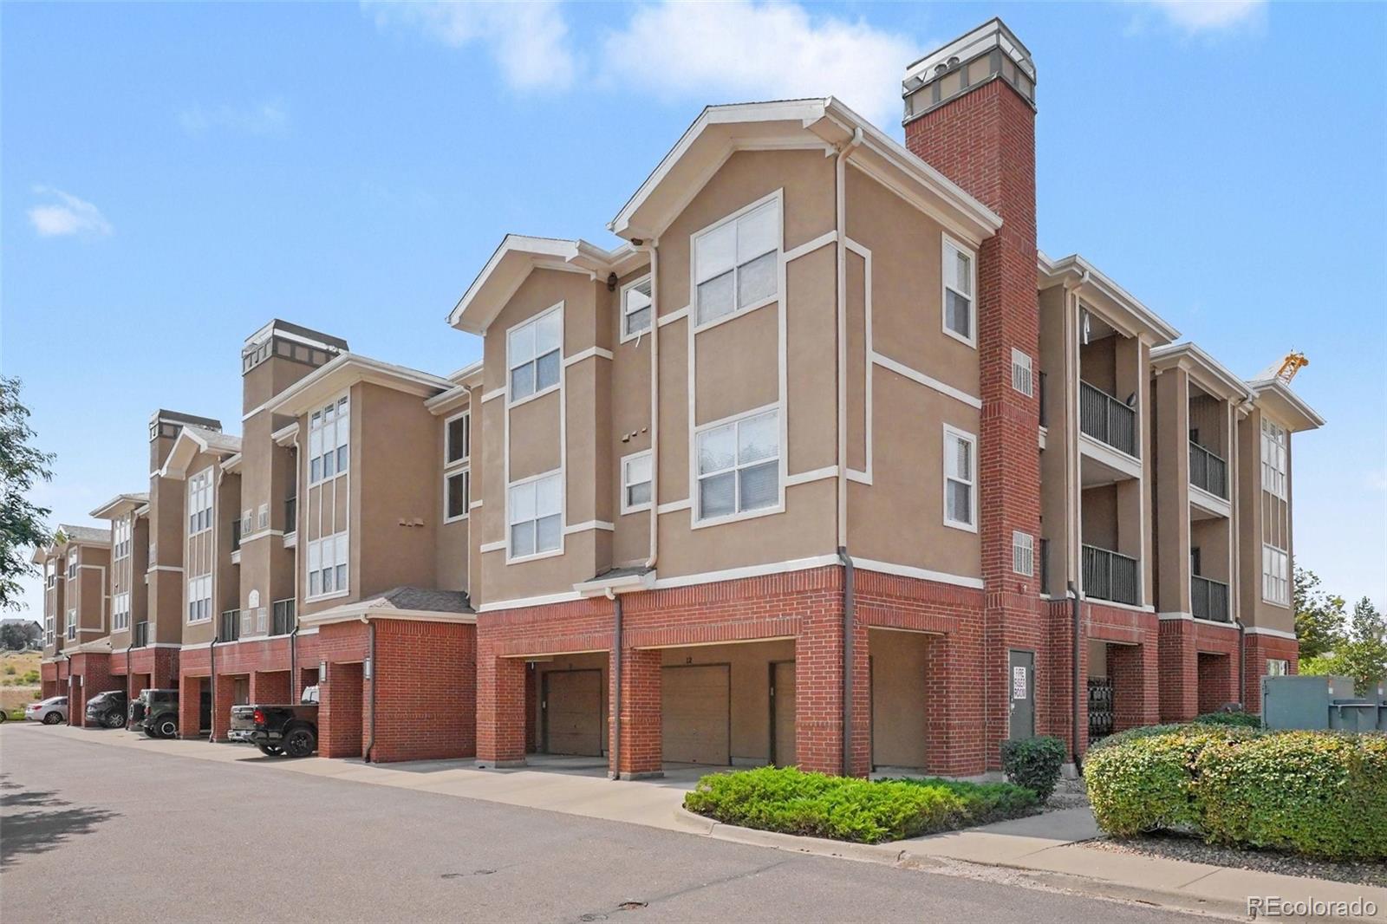
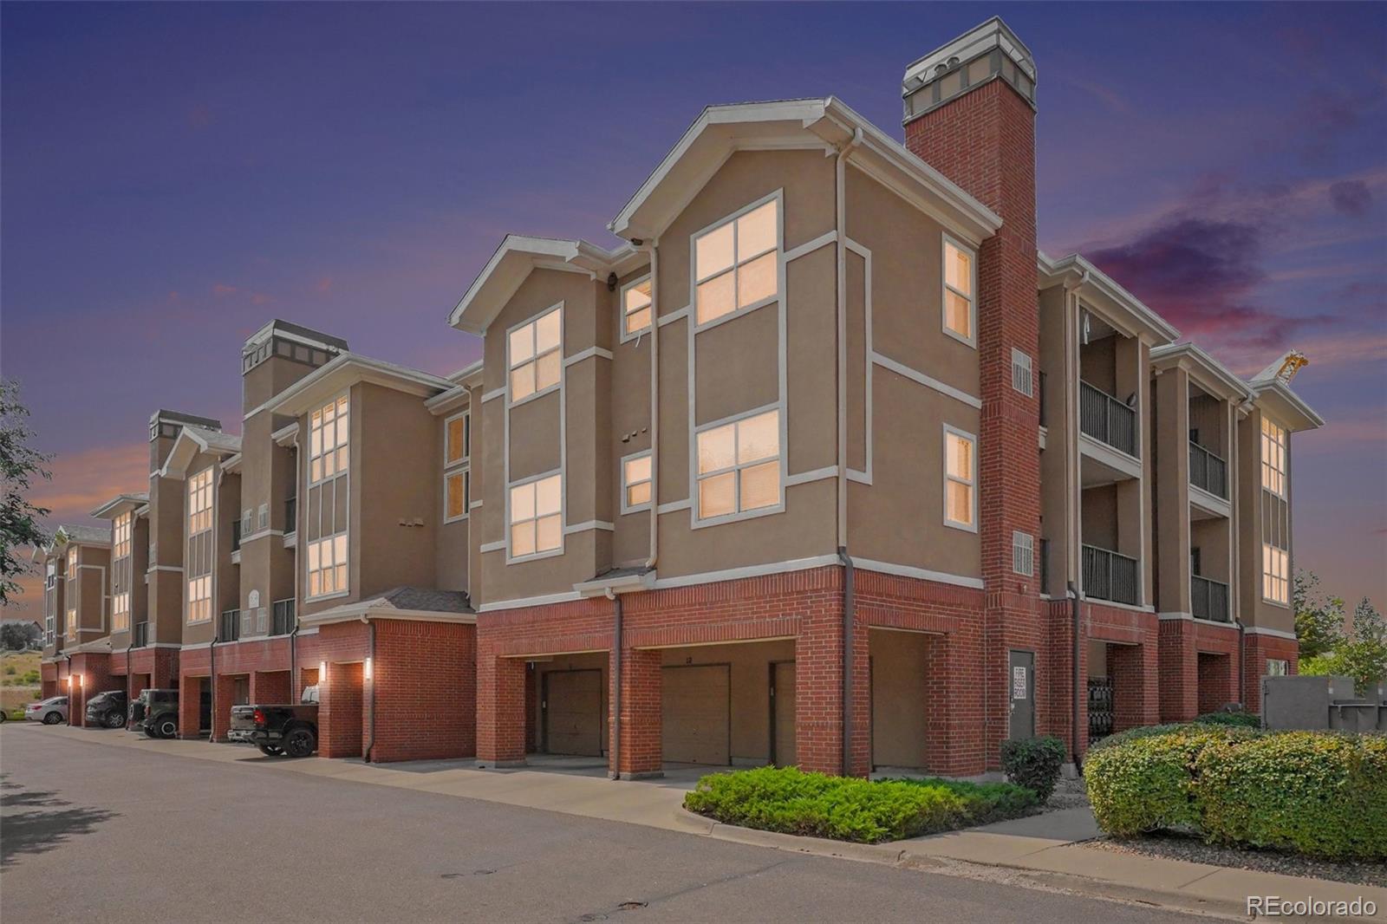
15540 Canyon Gulch Lane #208, Englewood, CO 80112
Description
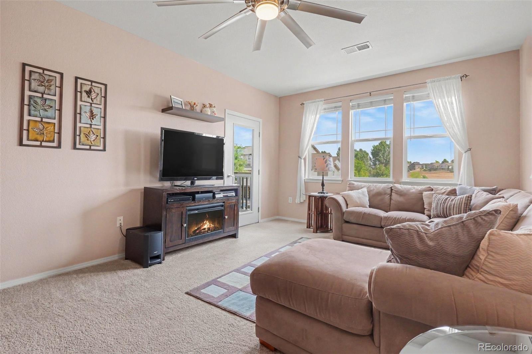
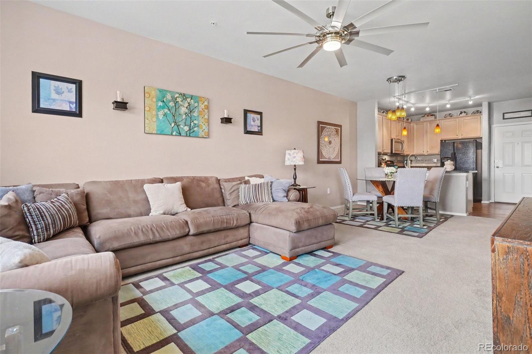
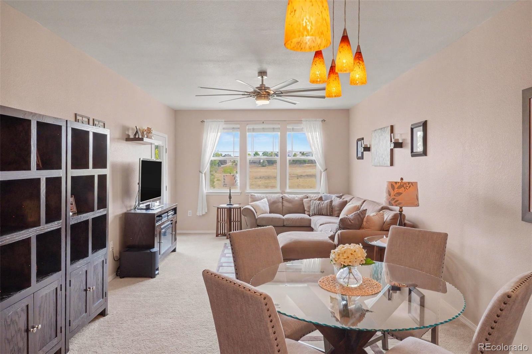
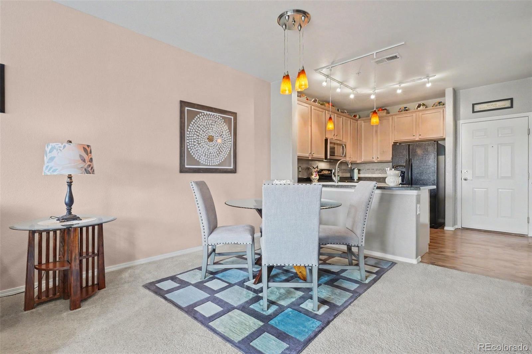
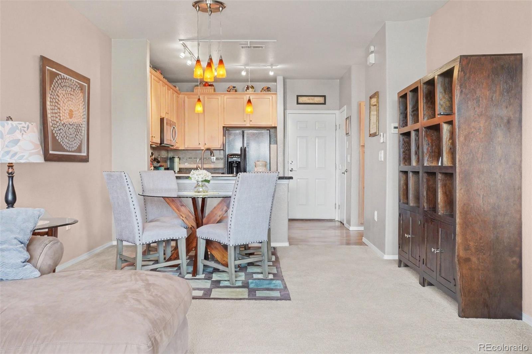
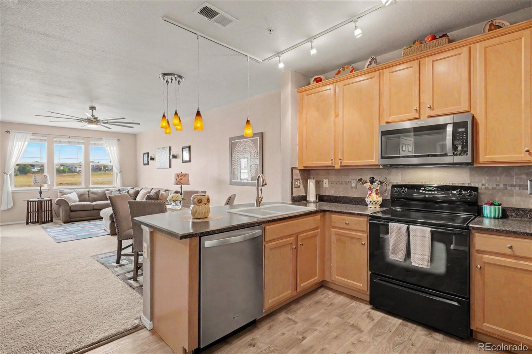
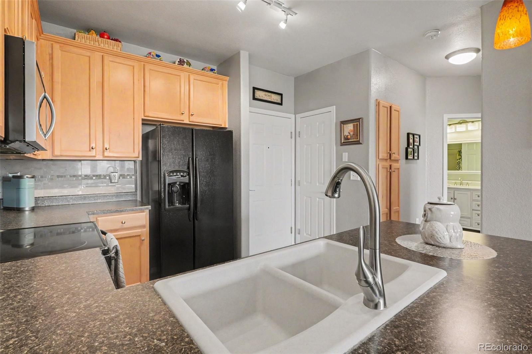
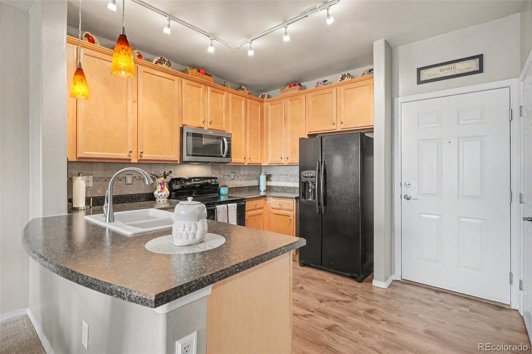
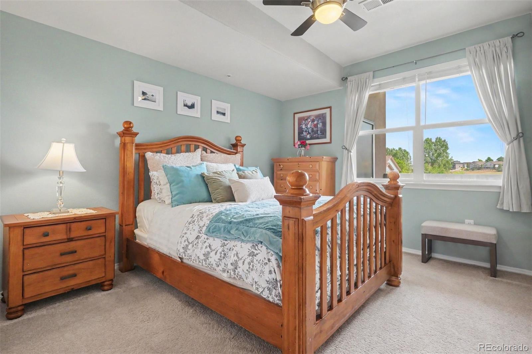
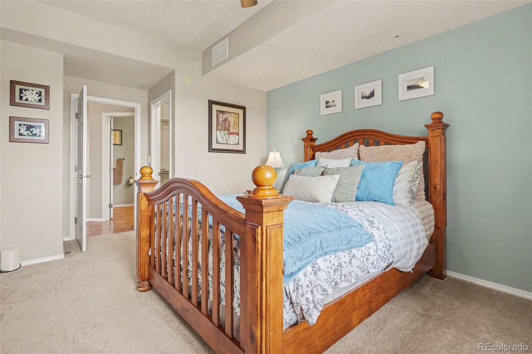
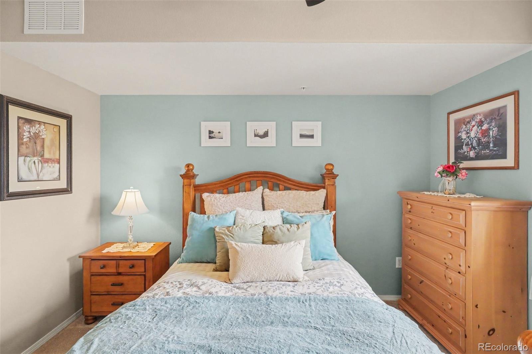
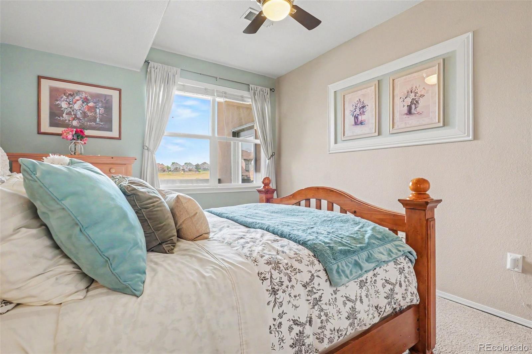
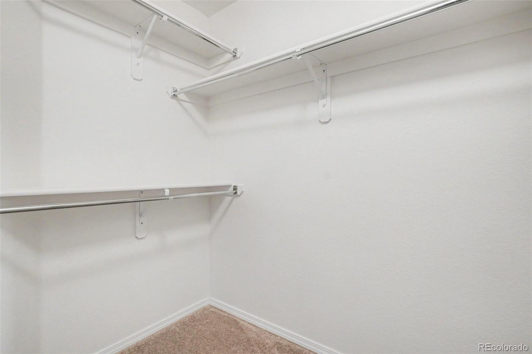
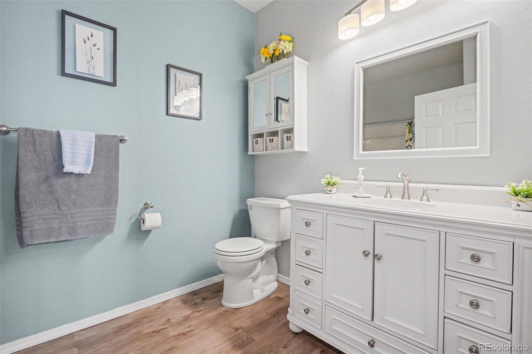
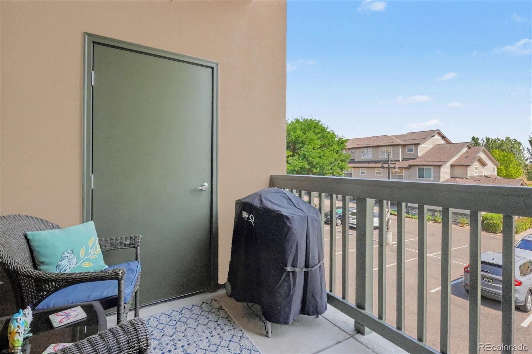
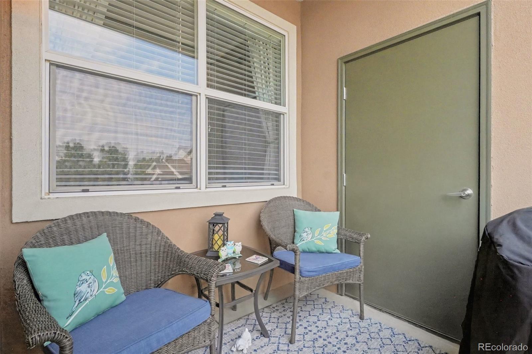
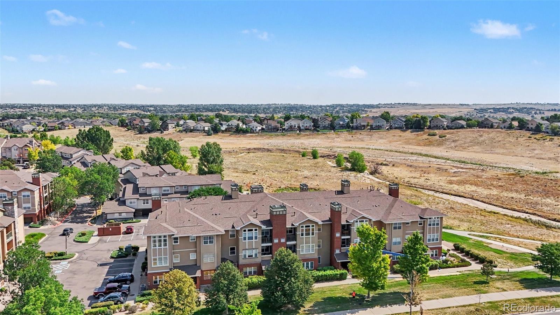
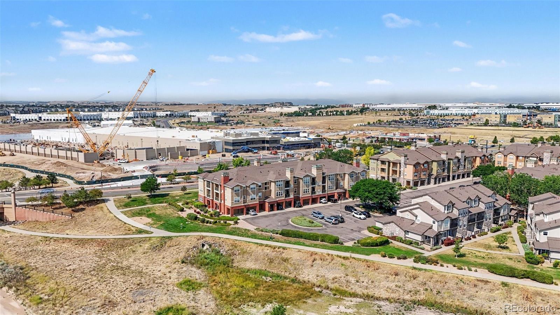
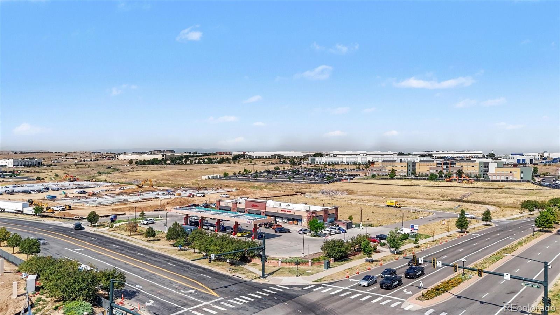
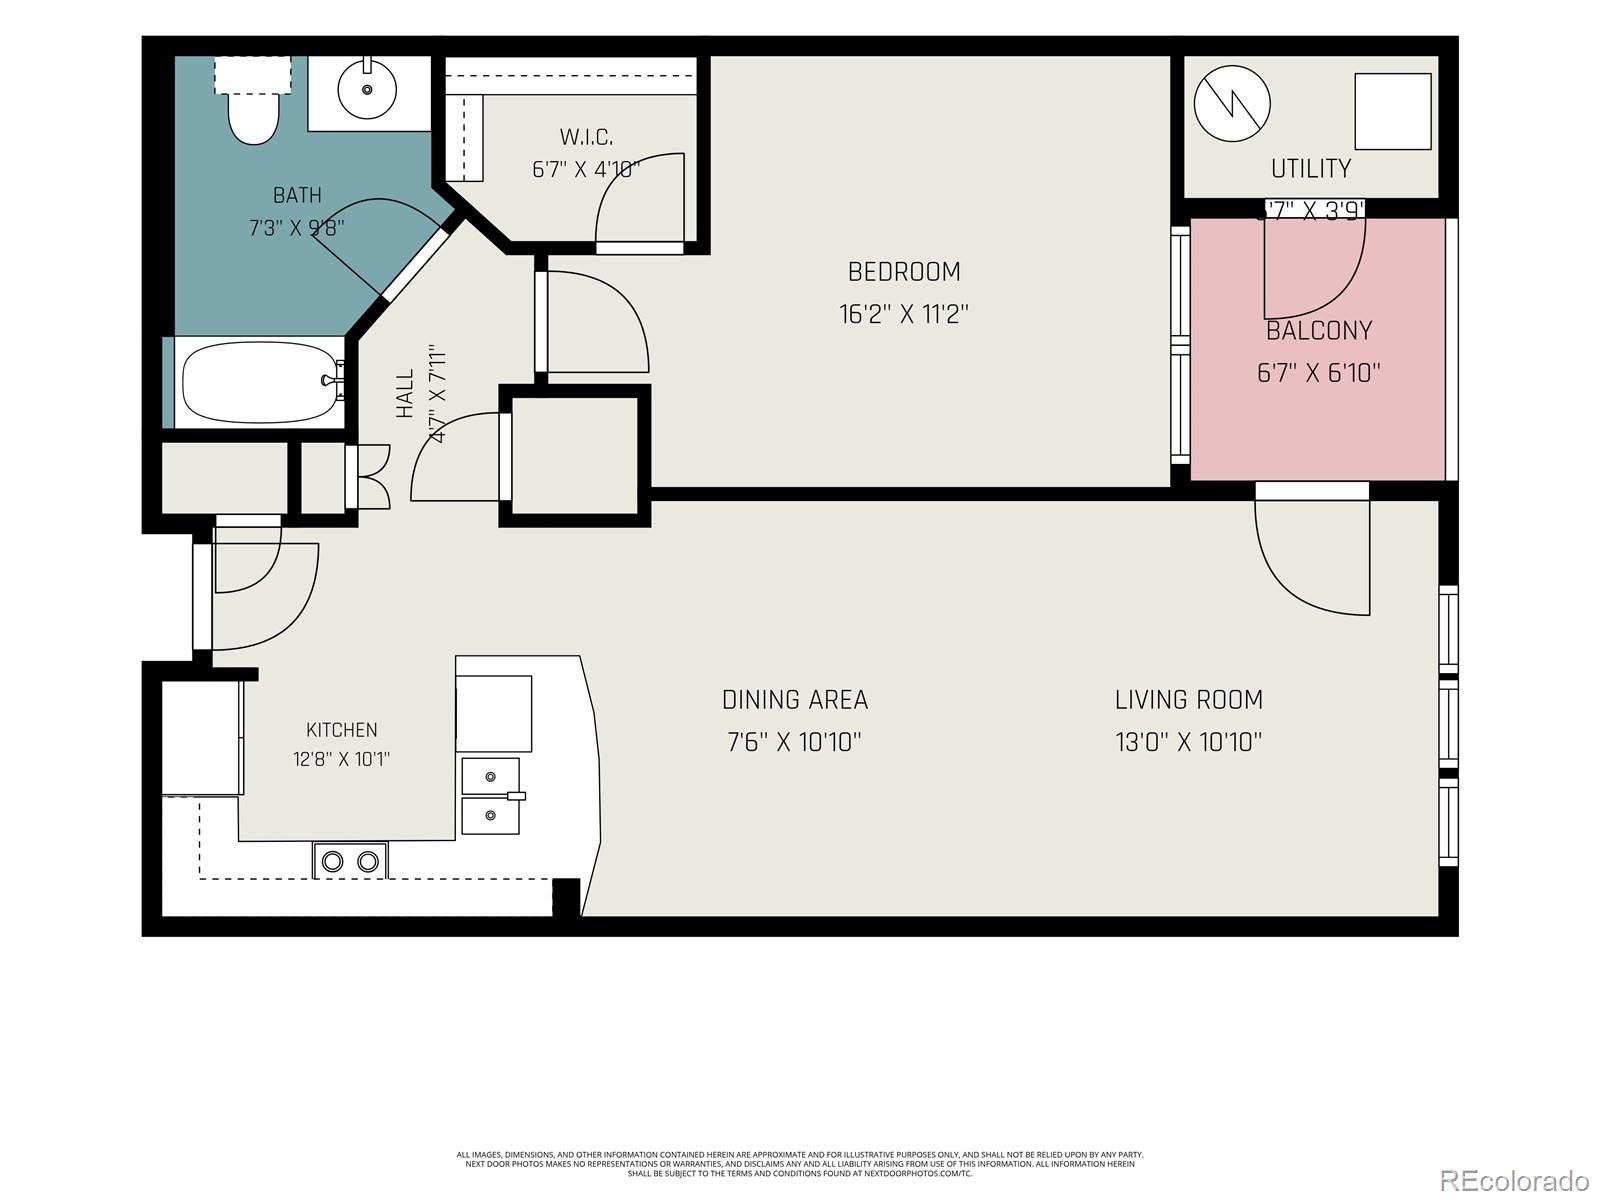
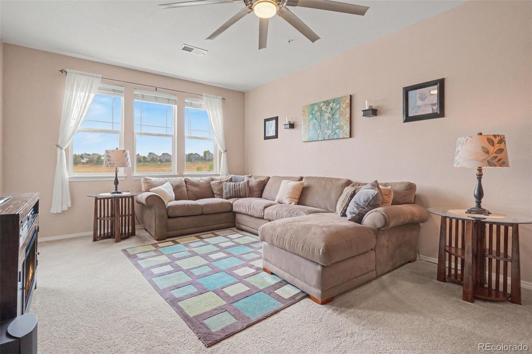
This awesome one-bedroom, one-bath condo sits in the Canyon Creek community, and it's got that peaceful, tucked-away feel from the second you walk in. Second floor, beautifully updated, and those open space views don't get old. The kitchen is a real highlight here. Spacious, with stainless steel appliances included in the sale, plus lots of cabinet space and an actual pantry. The open floor concept carries you right into the dining room and living room. That living room opens onto the balcony, and the open space view is the kind of thing you don't get tired of. Morning coffee out there, evening wind-down, doesn't matter the time of day. The primary bedroom is spacious, with a large walk-in closet. The full bath has a soaking tub and sits right near the in-unit laundry. This home is move-in ready and has great access to Meridian and DTC. Just minutes to E-470, I-25, Downtown Parker, Denver Broncos Dove Valley training center and plenty of nearby restaurants, grocery stores, and more! This one's gorgeous, it's convenient, and it's genuinely a great place to call home. Don't miss it. Easy to see. Investment Opportunity!-
Property Features
- Above Grade Finished Area: 762
- Main Level Bathrooms: 1
- Main Level Bedrooms: 1
- Exclusions: Sellers Personal Property, some furniture is Negotiable
- Living Area Sq Ft: 762
- Possession: Closing/DOD
- Tax Legal Description: UNIT 208 BUILDING 6 CANYON CREEK CONDOS MAP 6
- Number Of Units: 0
- Year Established: 2005
- Basement YN: false
- Window Features: Double Pane Windows
- One Quarter Baths: 0
- Structure Sq Ft: 762
- Sq Ft Source: Public Records
- Construction: Frame, Stone
- Property Sub Type: Condominium
- Carport Spaces Total: 0
- Entry Level: 2
- Senior Community YN: No
- Levels: One
- Listing Terms: 1031 Exchange, Cash, Conventional, FHA, VA Loan
- Property Sub Type Additional: N/A
- Pets Allowed: Cats OK, Dogs OK
- Exterior Features: Balcony
- Roof Description: Composition
- Appliances: Dishwasher, Disposal, Dryer, Microwave, Range, Refrigerator, Washer
- Attached Garage YN: No
- Common Walls: Something Above, 1 Common Wall
- Fireplace YN: No
- Garage YN: Yes
- Patio And Porch Features: Covered, Deck
- Entry Location: Ground
- Flooring: Carpet, Laminate
- Interior Features: Ceiling Fan(s), Eat-in Kitchen, Open Floorplan, Pantry, Walk-In Closet(s)
- Property Attached YN: Yes
- Special List Conditions: None
- View: Meadow
- Property Condition: Updated/Remodeled
- Security: Carbon Monoxide Detector(s), Smoke Detector(s)
- Structure Type: Low Rise (1-3)
-
Cooling, Heating, Utilities
- Cooling: Central Air
- Heating: Forced Air, Natural Gas
- Cooling YN: Yes
- Heating YN: Yes
- Utilities: Electricity Connected, Internet Access (Wired), Natural Gas Connected
School Information
- Elementary School: Pine Lane Prim/Inter
- Middle School: Sierra
- High School: Chaparral
- School District: Douglas RE-1
-
Taxes, Fees
- Annual Taxes: 2,132
- Tax Year: 2025
- Association YN: Yes
- Association Fee Frequency: Monthly
- Amenities: Park, Playground, Trail(s)
- Association Name: Canyon Creek Condominium Association
Parking Information
- Parking Features: Concrete
Listing information © 2026
Listing Provided Courtesy of Keller Williams DTC 303-771-7500, Hilda Massey, hilmassey37@gmail.com
Listing Provided Courtesy of Keller Williams DTC 303-771-7500, Hilda Massey, hilmassey37@gmail.com
 via RE Colorado MLS
Licensed in the State of Colorado, USA
The content relating to real estate for sale in this Web site comes in part from the Internet Data eXchange (IDX) program of METROLIST, INC., DBA RECOLORADO®. Real estate listings held by brokers other than this website are marked with the IDX Logo. This information is being provided for the consumers’ personal, non-commercial use and may not be used for any other purpose. All information subject to change and should be independently verified.
1. This publication is designed to provide information regarding the subject matter covered. It is displayed with the understanding that the publisher and authors are not engaged in rendering real estate, legal, accounting, tax, or other professional services and that the publisher and authors are not offering such advice in this publication. If real estate, legal, or other expert assistance is required, the services of a competent, professional person should be sought.
2. The information contained in this publication is subject to change without notice. METROLIST, INC., DBA RECOLORADO MAKES NO WARRANTY OF ANY KIND WITH REGARD TO THIS MATERIAL, INCLUDING, BUT NOT LIMITED TO, THE IMPLIED WARRANTIES OF MERCHANTABILITY AND FITNESS FOR A PARTICULAR PURPOSE. METROLIST, INC., DBA RECOLORADO SHALL NOT BE LIABLE FOR ERRORS CONTAINED HEREIN OR FOR ANY DAMAGES IN CONNECTION WITH THE FURNISHING, PERFORMANCE, OR USE OF THIS MATERIAL.
3. PUBLISHER’S NOTICE: All real estate advertised herein is subject to the Federal Fair Housing Act and the Colorado Fair Housing Act, which Acts make it illegal to make or publish any advertisement that indicates any preference, limitation, or discrimination based on race, color, religion, sex, handicap, familial status, or national origin.
4. METROLIST, INC., DBA RECOLORADO will not knowingly accept any advertising for real estate that is in violation of the law. All persons are hereby informed that all dwellings advertised are available on an equal opportunity basis.
5. ALL RIGHTS RESERVED WORLDWIDE. No part of this publication may be reproduced, adapted, translated, stored in a retrieval system or transmitted in any form or by any means, electronic, mechanical, photocopying, recording, or otherwise, without the prior written permission of the publisher. The information contained herein including but not limited to all text, photographs, digital images, virtual tours, may be seeded and monitored for protection and tracking.
© 2025 METROLIST, INC., DBA RECOLORADO® – All Rights Reserved 6455 S. Yosemite St., Suite 500 Greenwood Village, CO 80111 USA